Some hotels offer accommodation; others create a sense of belonging. For Lina Life Hotel, located in Hisarönü, our design approach was rooted in this very idea. Our ambition was to preserve the warmth and familiarity that have defined this family-run hotel for many years while reinterpreting it through a contemporary architectural language that enhances the overall guest experience.
Throughout the project, every design decision was guided by a respect for the hotel’s long-established identity while responding to the expectations of today’s travellers. Rather than replacing its character, we sought to strengthen it, creating spaces where returning guests would still feel at home while discovering a renewed architectural experience.
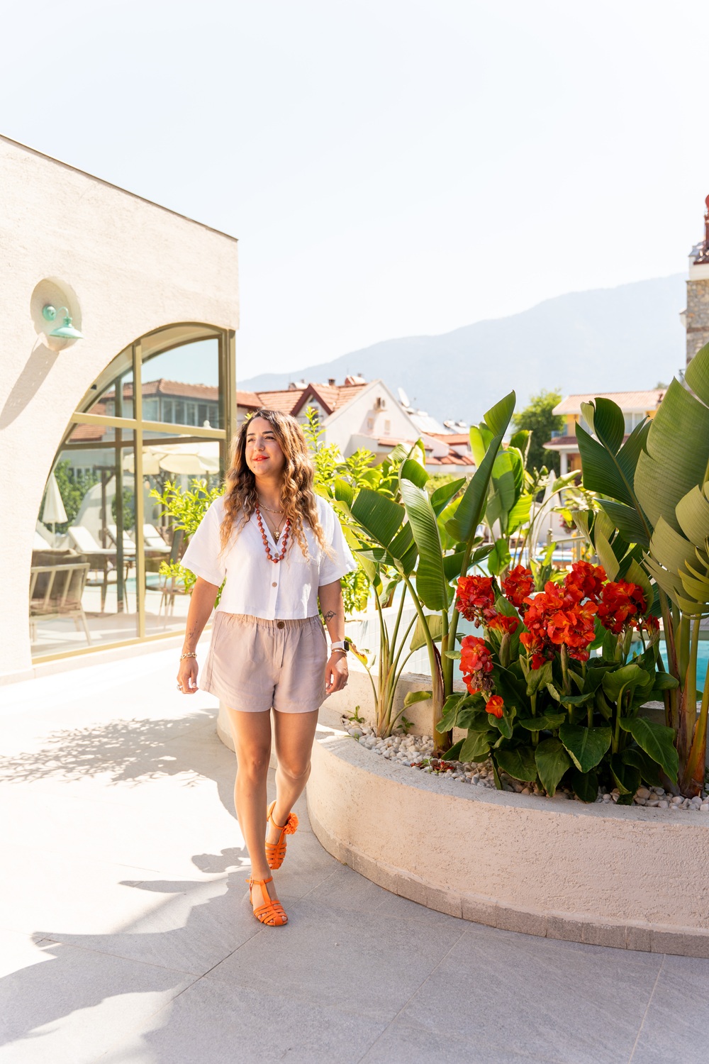
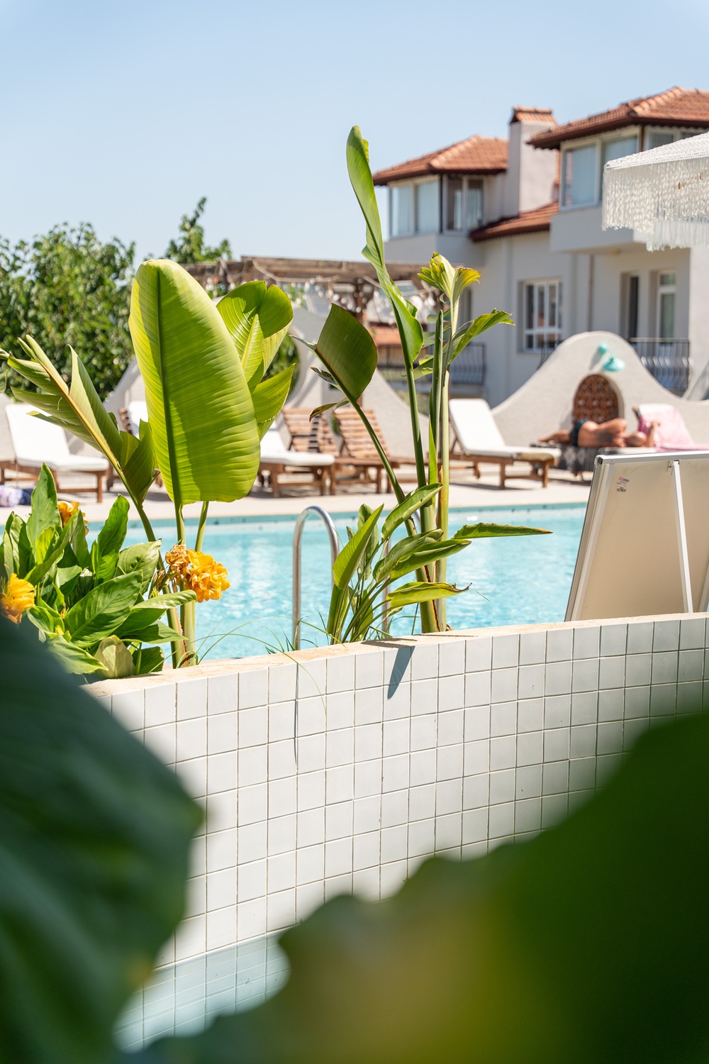
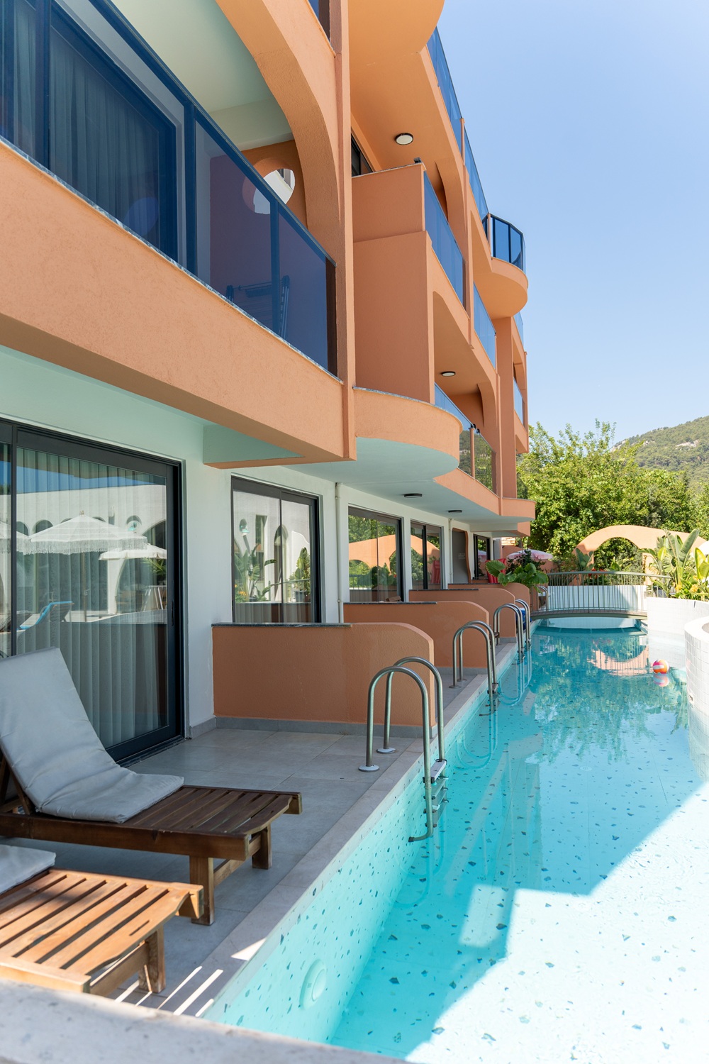
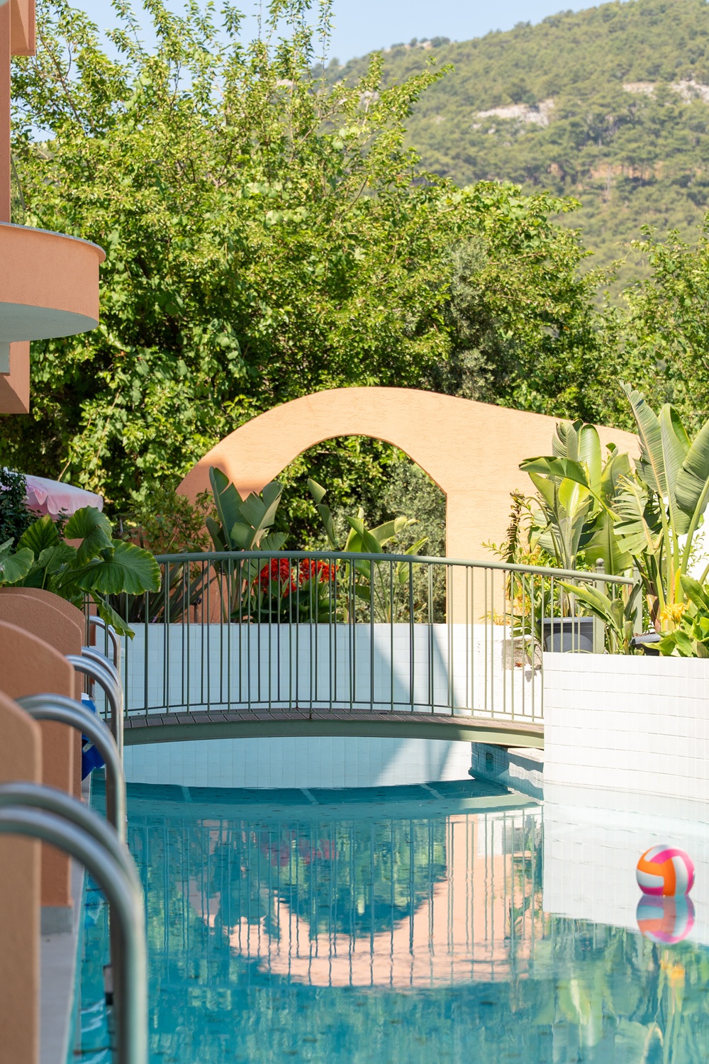
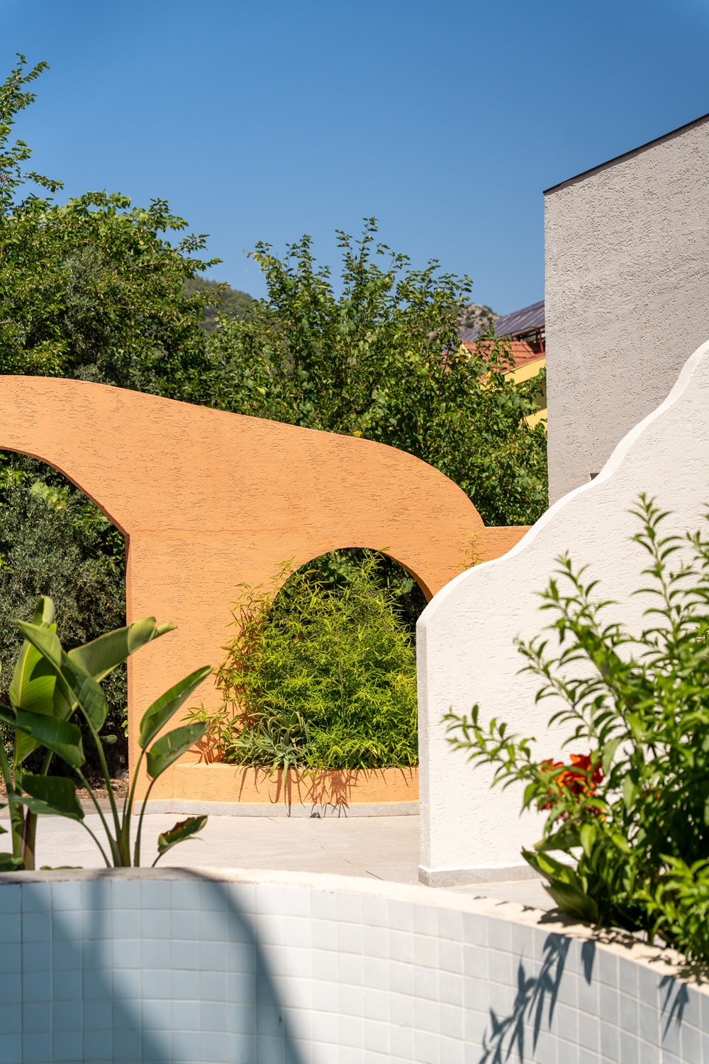
The landscape became the project’s primary design generator. Swim-up pools directly connected to the guest rooms, the main swimming pool, and shared outdoor spaces were carefully organized to establish both visual continuity and varying degrees of privacy. Organic planting islands, integrated seating elements, and layered landscape interventions create gentle transitions between private and communal areas, replacing rigid boundaries with soft spatial thresholds that naturally guide movement throughout the site.
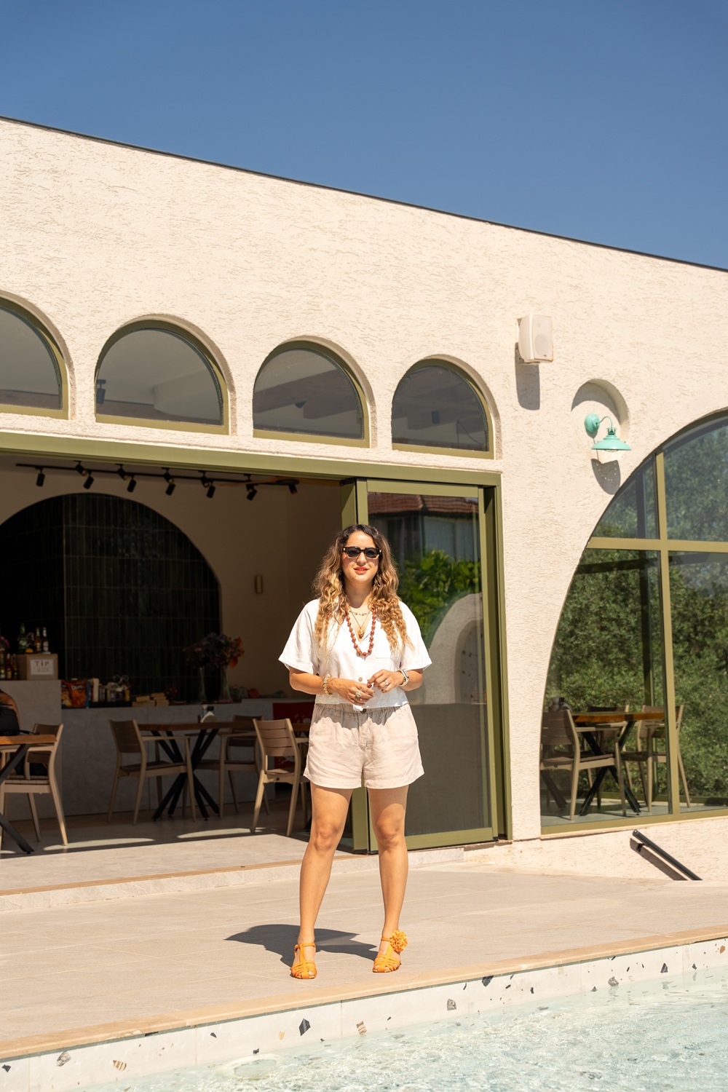
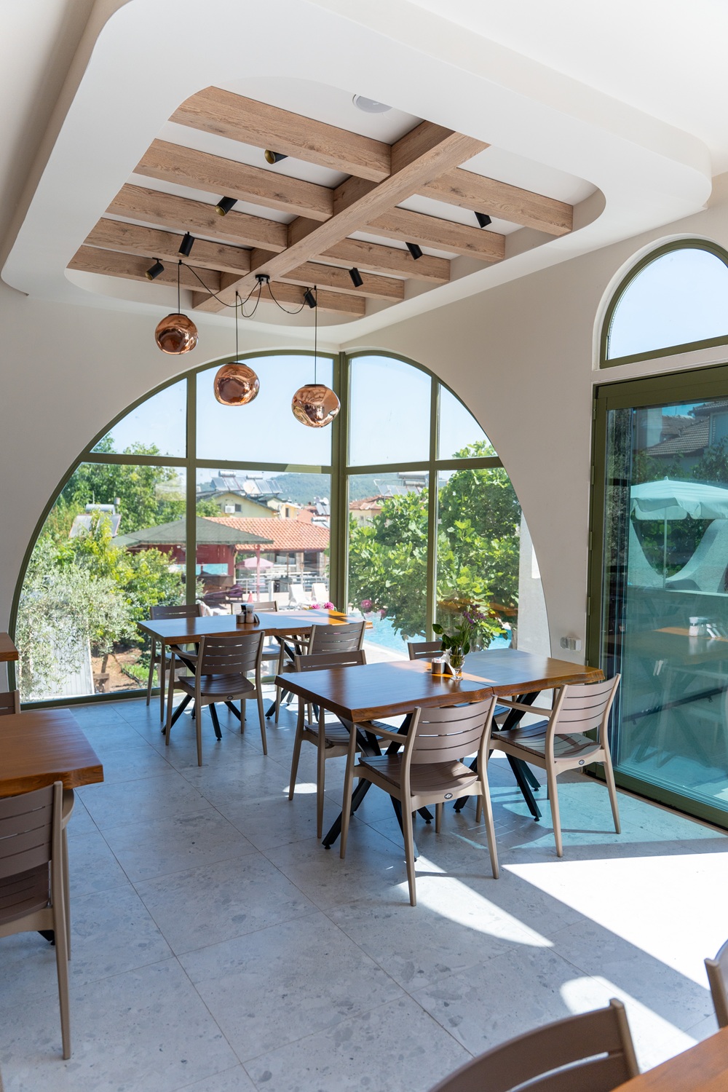
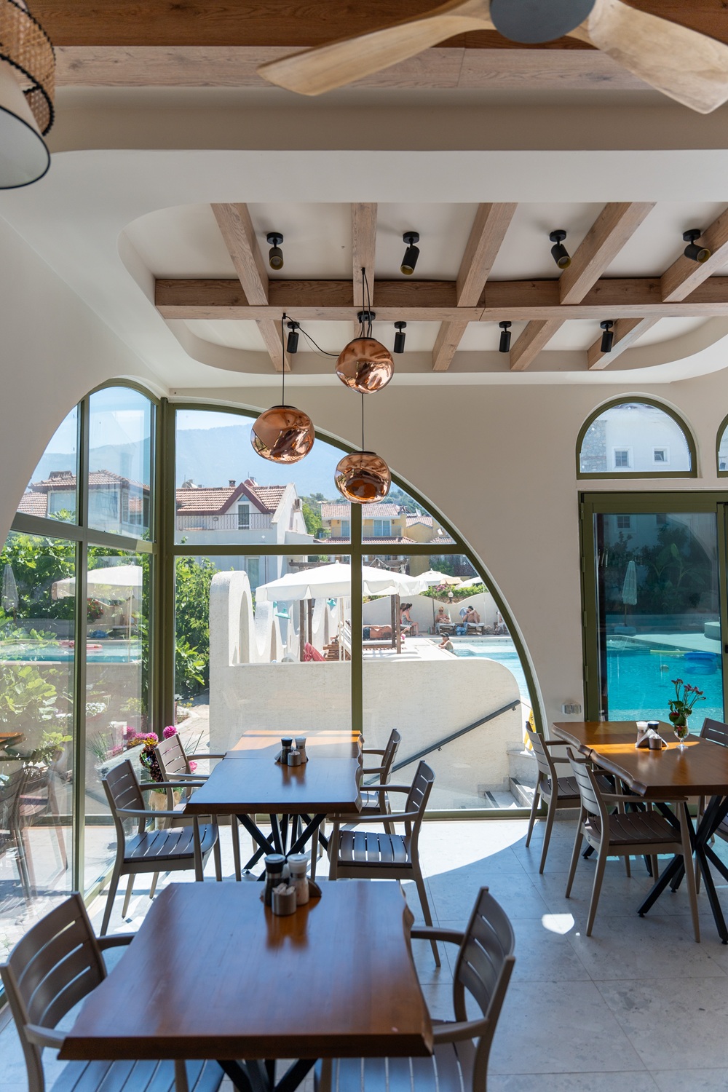
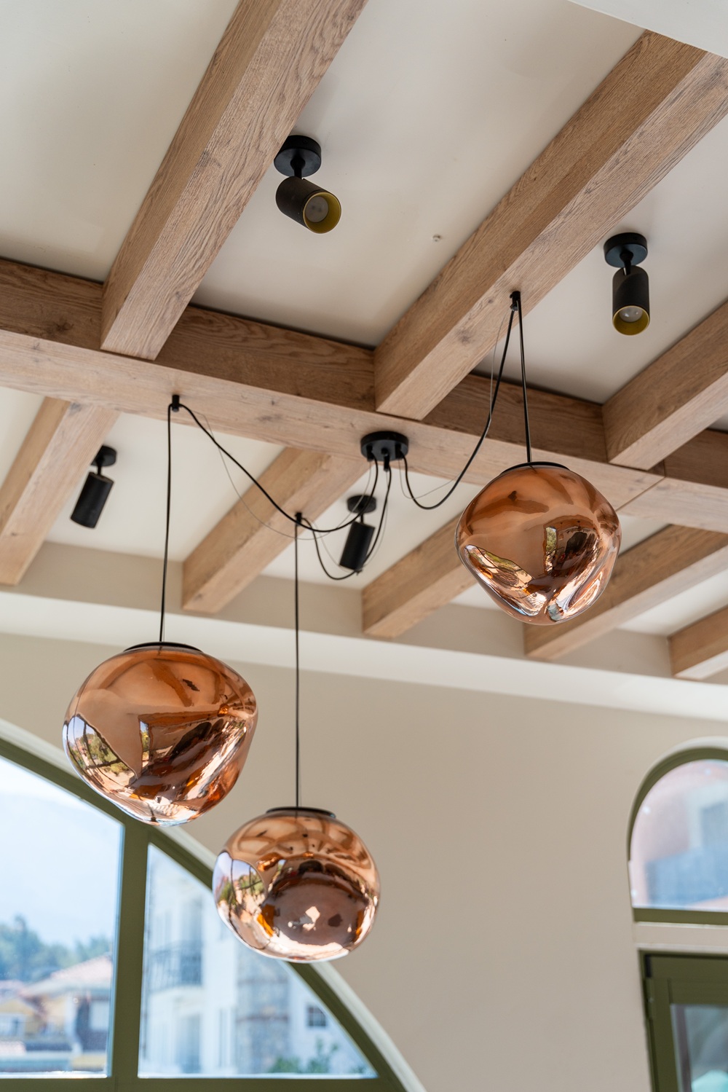
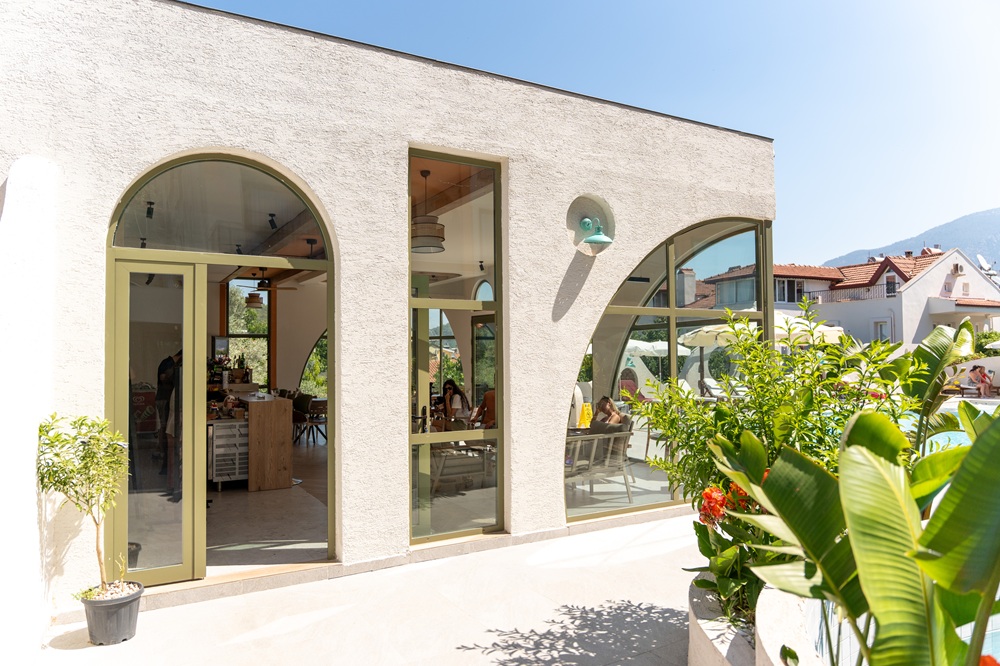
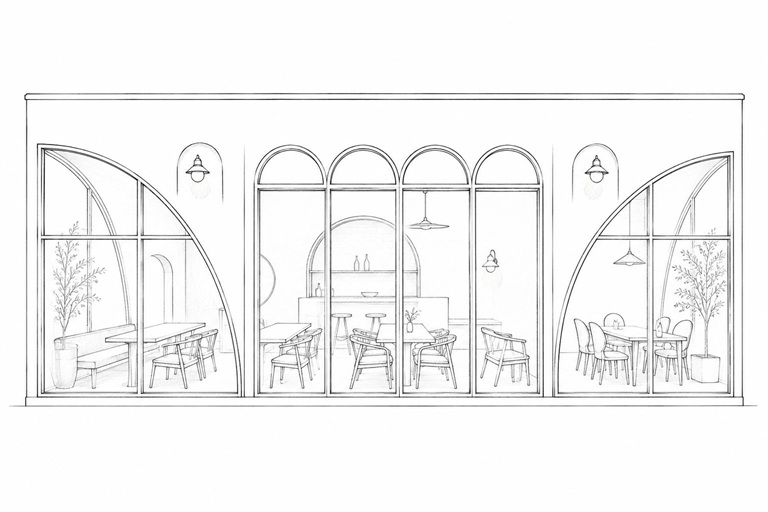
At the heart of the project, the café was conceived as the hotel’s social anchor. Seamlessly connected to the surrounding landscape and pool areas, it functions as more than a dining space; it becomes a place where guests gather throughout the day, encouraging interaction within a relaxed and welcoming atmosphere. The architectural language established in the landscape continues naturally into the built environment, creating a cohesive spatial identity across the entire project.
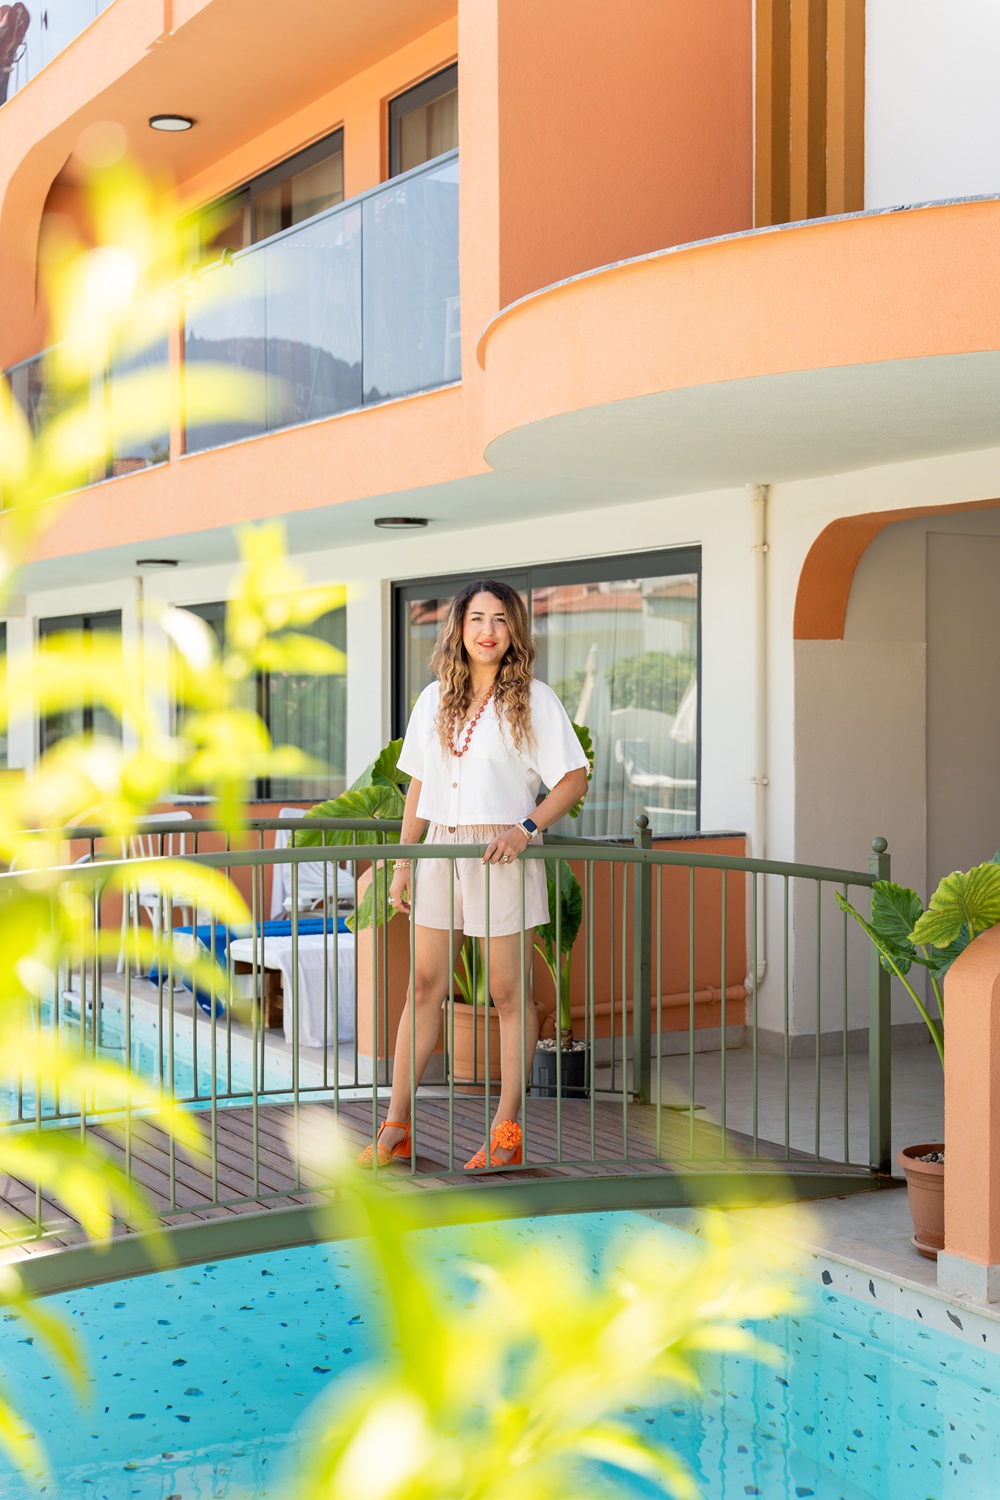
Arrival at the hotel was designed as an experience in itself. Guests cross a bridge that gently spans the swim-up pools before reaching the main entrance, creating a gradual transition from the public realm into the private world of the hotel. This sequence transforms circulation into an architectural journey where water, landscape, and built form work together to shape the first impression of the space.
The same design language extends to the architecture of the building. Every guest room is oriented toward the landscape and pool, ensuring uninterrupted visual connections with the outdoor environment. Layered balcony compositions define the façade, simultaneously providing privacy while maintaining openness and visual permeability. These architectural elements establish a dynamic rhythm across the building, becoming one of the defining features of the hotel’s identity.
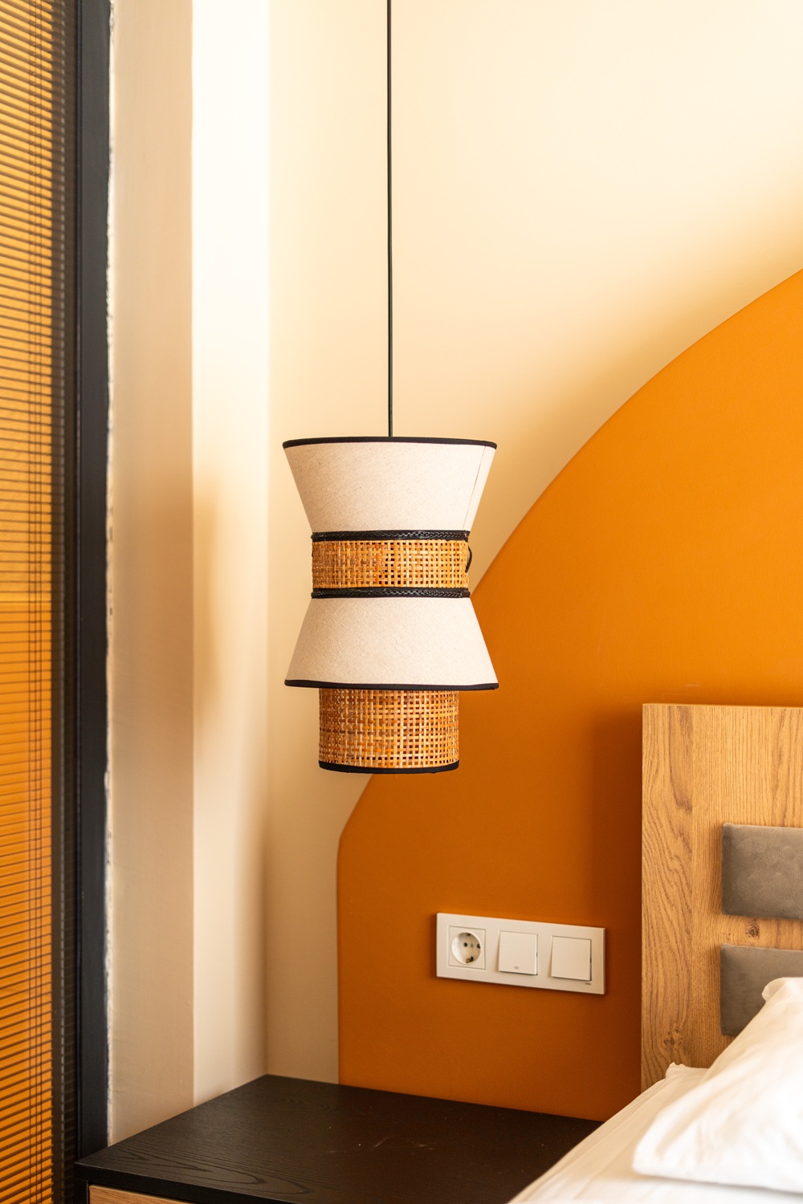
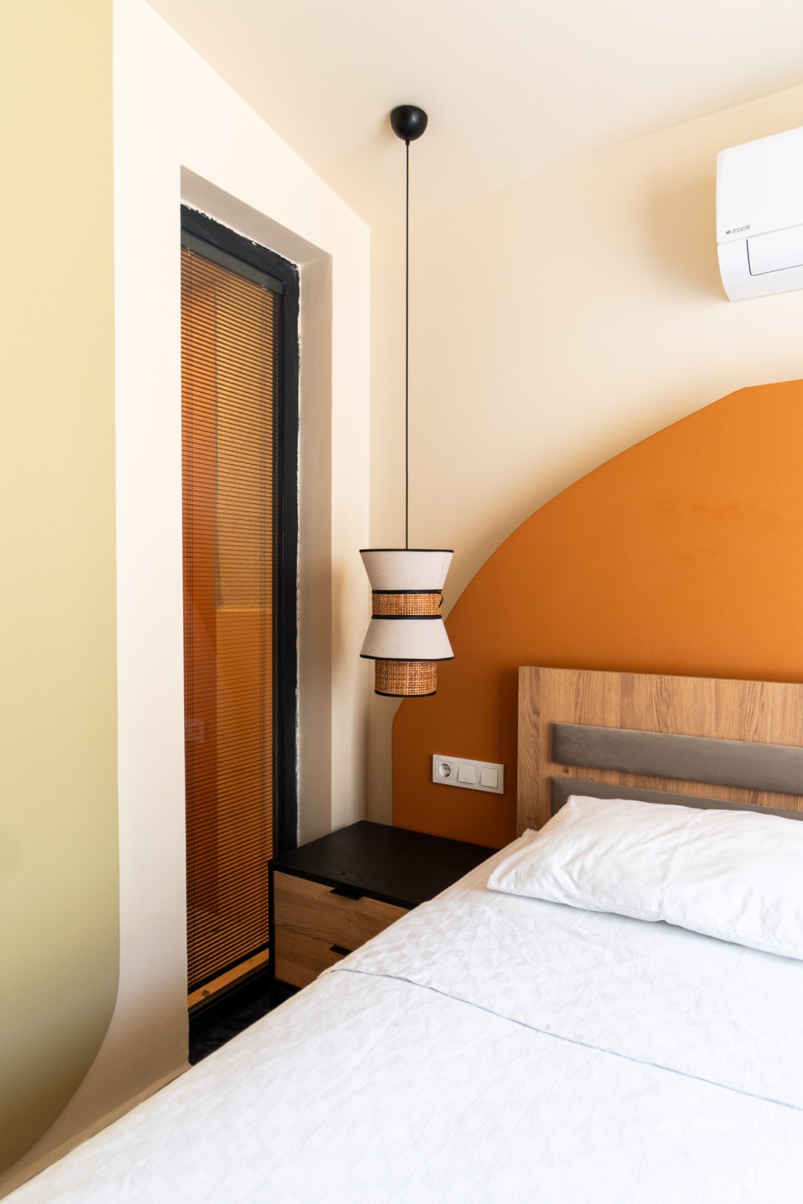
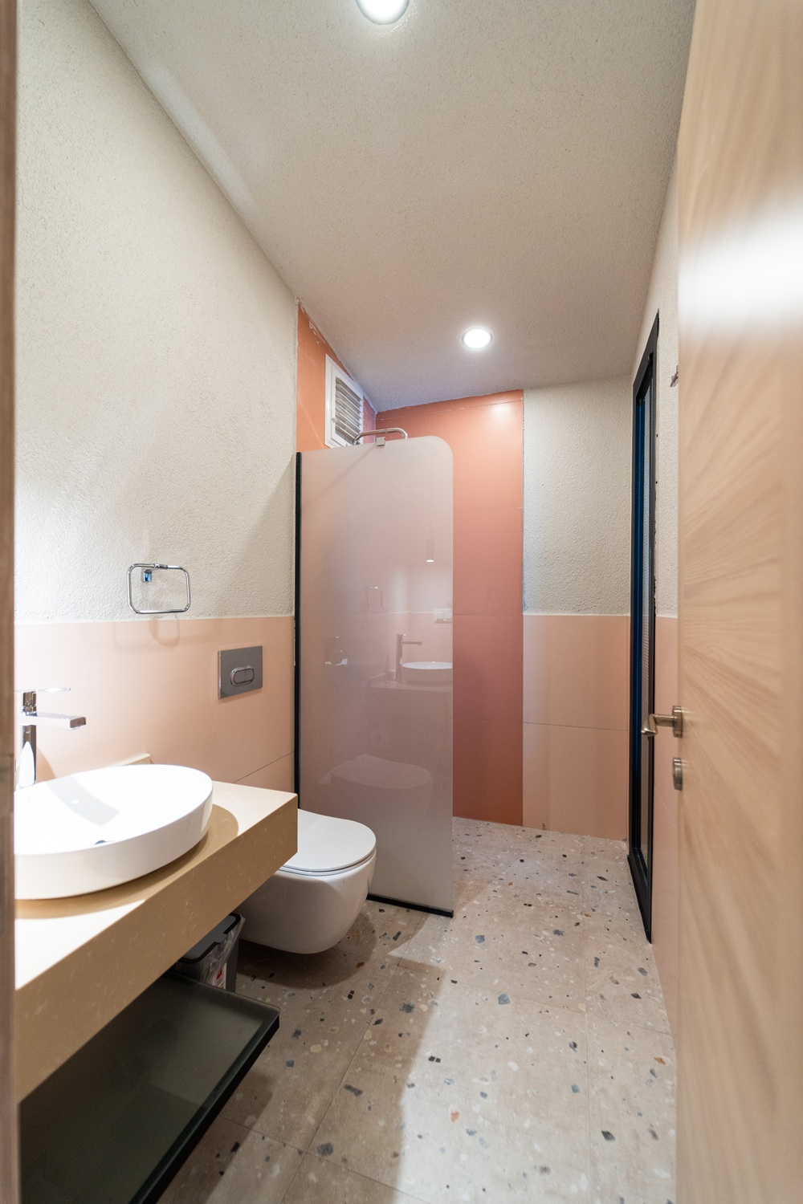
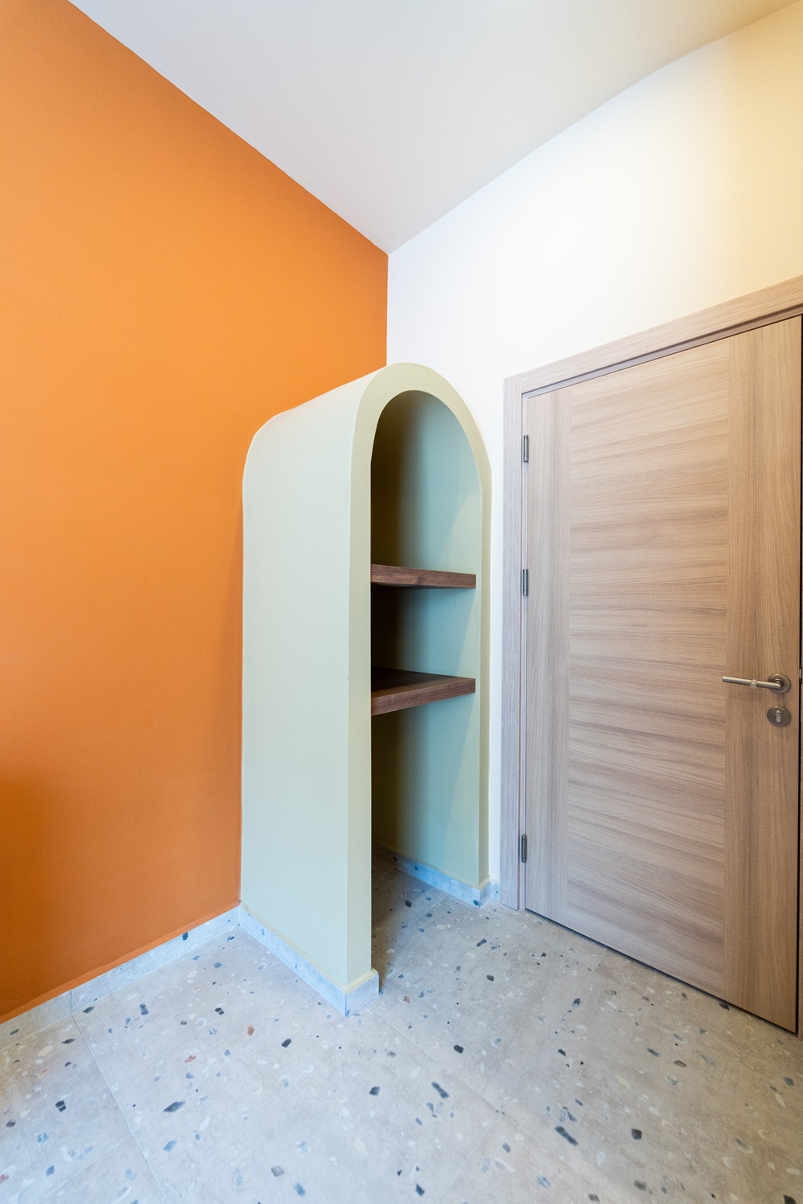
Materiality and colour were approached with the same holistic philosophy. Warm earthy tones and terracotta accents characterize the hotel building, while shades of green distinguish the café, reinforcing its close relationship with the surrounding landscape. Natural textures, warm finishes, and restrained colour transitions create a continuous dialogue between architecture and nature, allowing the built environment to feel calm, timeless, and deeply connected to its setting.
Our ambition for Lina Life Hotel was never simply to renovate an existing property. It was to reinterpret a family-run hotel through contemporary architecture while preserving the warmth, familiarity, and sense of belonging that have defined it for years. By bringing together landscape, water, and architecture within a unified design language, we sought to create an environment where guests feel not only comfortable, but genuinely connected to the place.
Because the most memorable hotels are not defined solely by their rooms; they are remembered for the atmosphere they create, the emotions they evoke, and the lasting sense of belonging they leave behind.