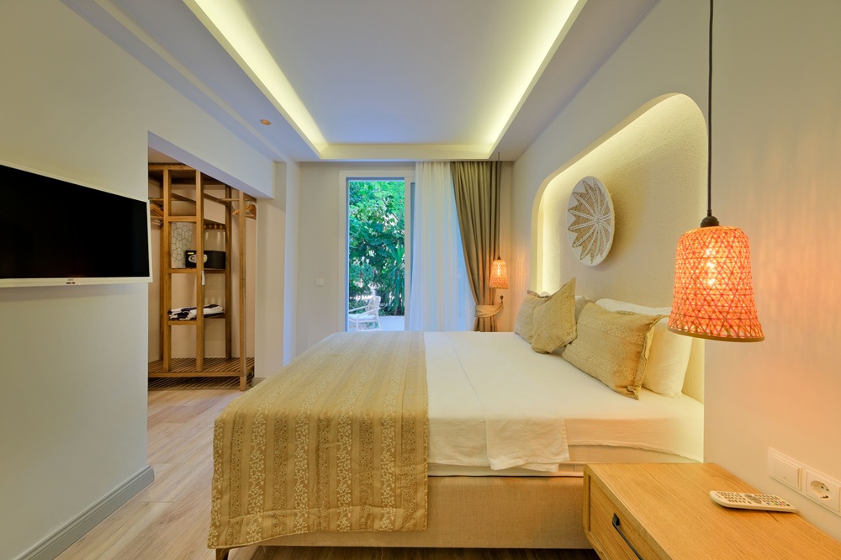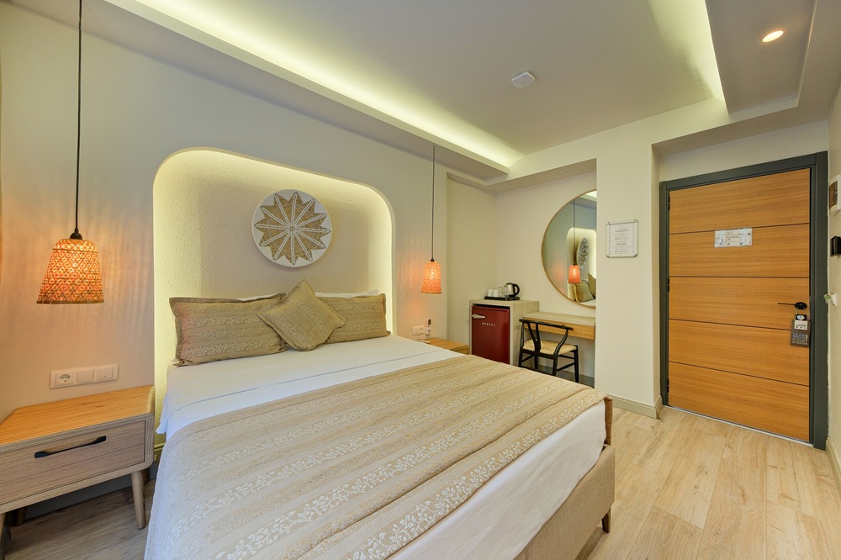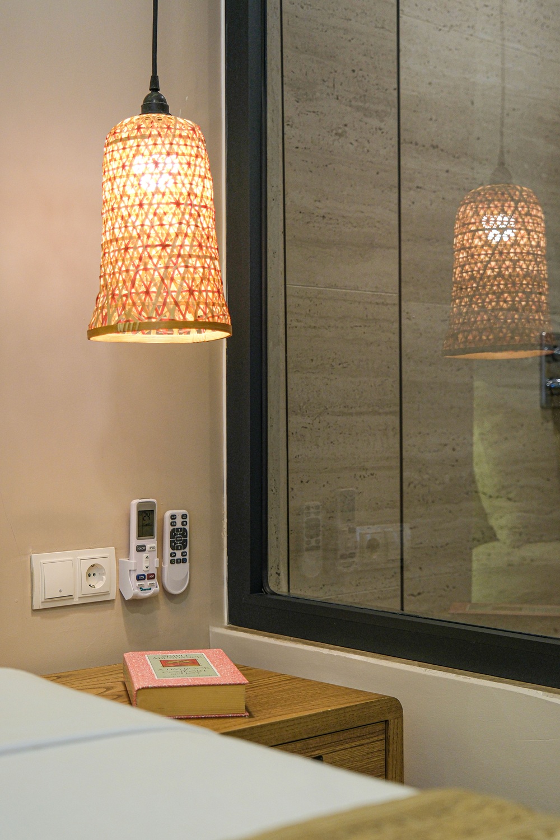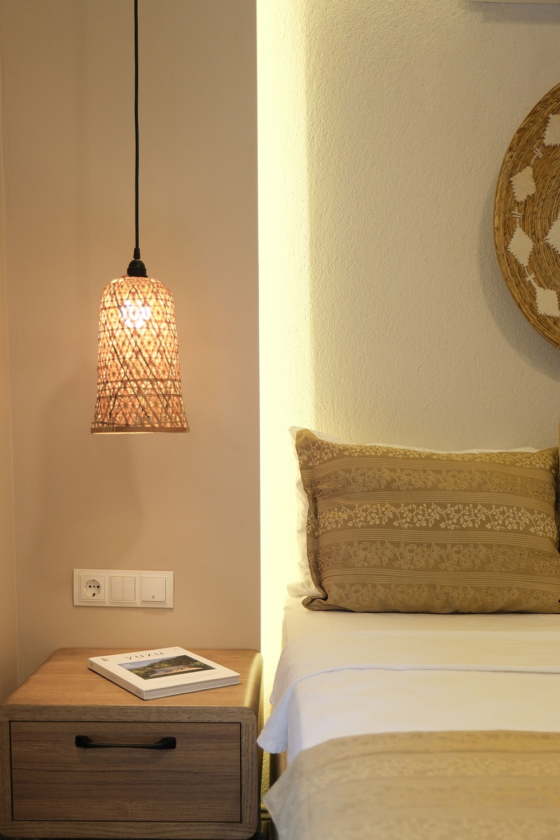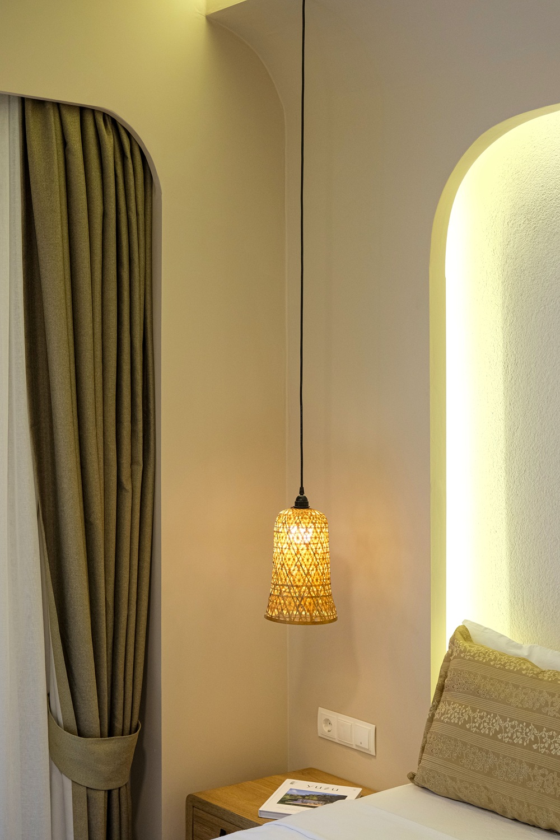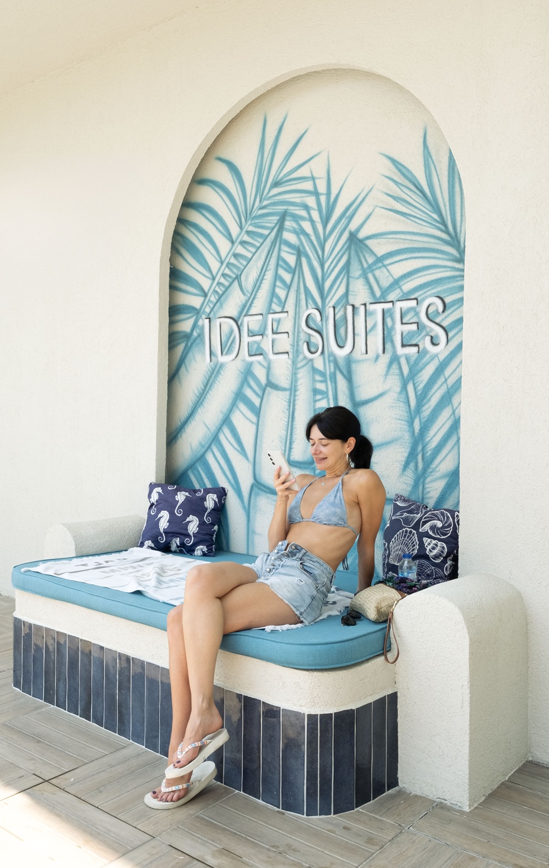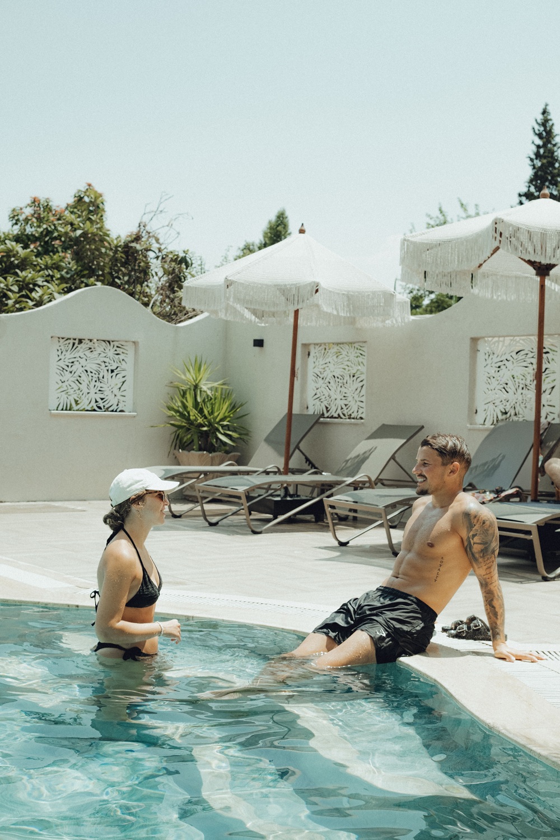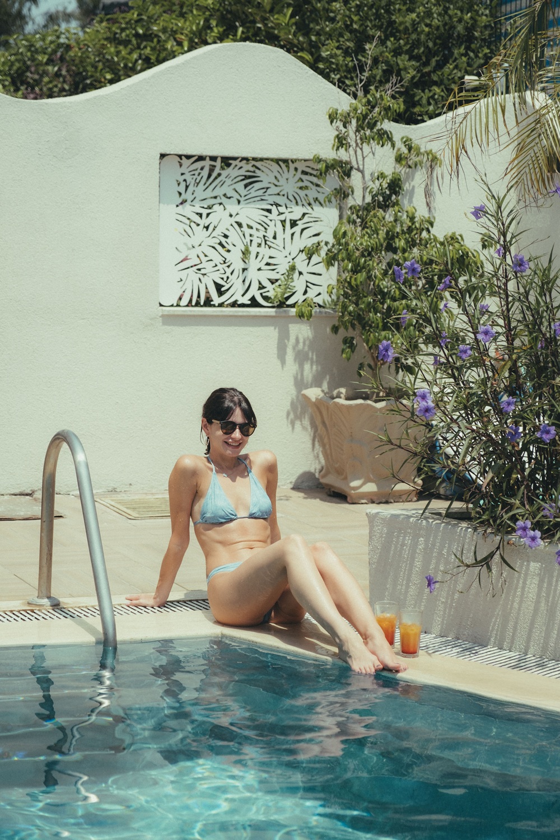
Some places are remembered not only for their architecture, but for the stories they carry. Located on Çalış Beach, IDEE SUITES is one of those rare boutique hotels. Built through the vision and dedication of a father, the hotel is now carefully preserved and carried forward by his two sons, making it far more than a place of accommodation—it is a family legacy passed from one generation to the next.
For this reason, the project represented much more than a renovation. It was an opportunity to preserve the spirit of a place shaped over many years while carefully adapting it to contemporary expectations. Every architectural intervention was guided by the ambition to respect the hotel’s memory while enriching the overall guest experience through a timeless and understated design language.
From the moment guests step inside, our intention was to create an atmosphere that gently disconnects them from the pace of everyday life and introduces the calm, relaxed character of Çalış Beach. Rather than approaching the project as a purely aesthetic transformation, we viewed it as a holistic redesign of the spatial experience.
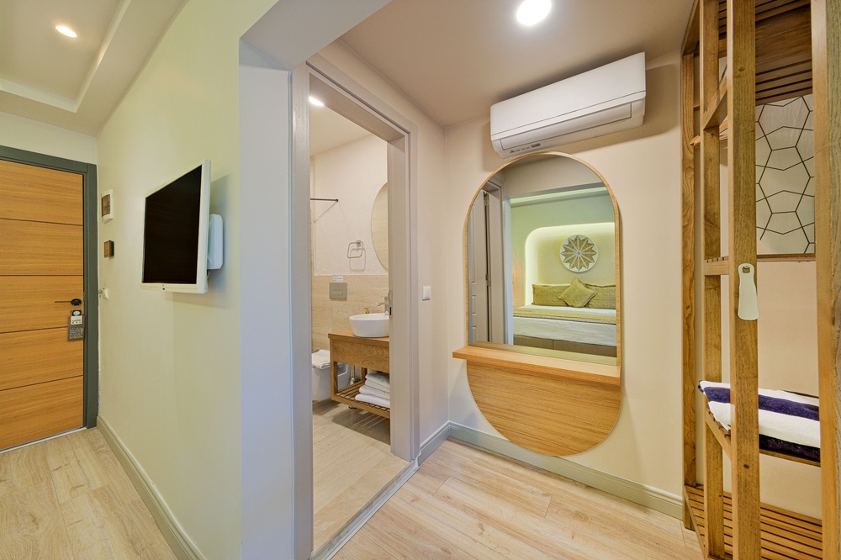
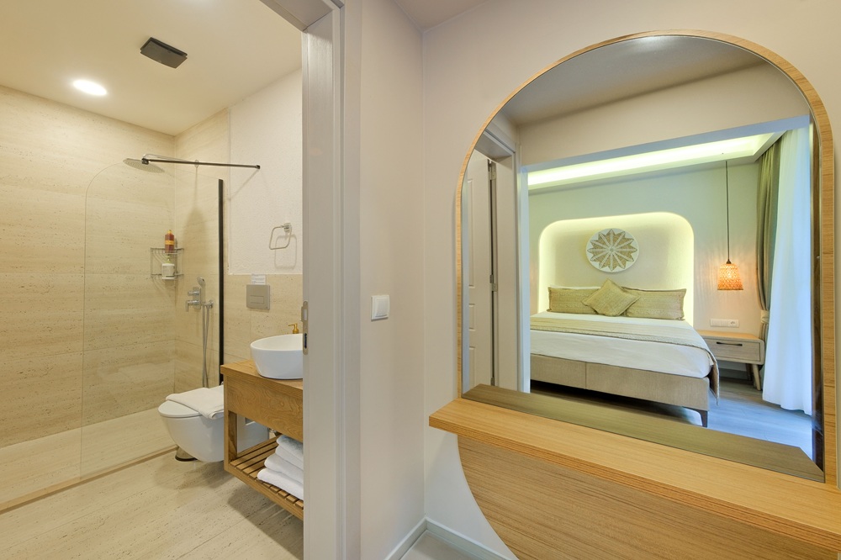
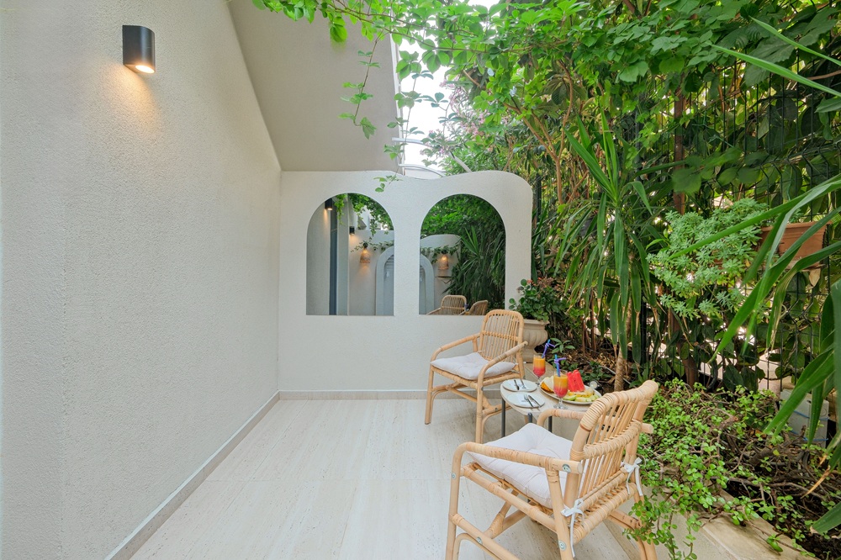
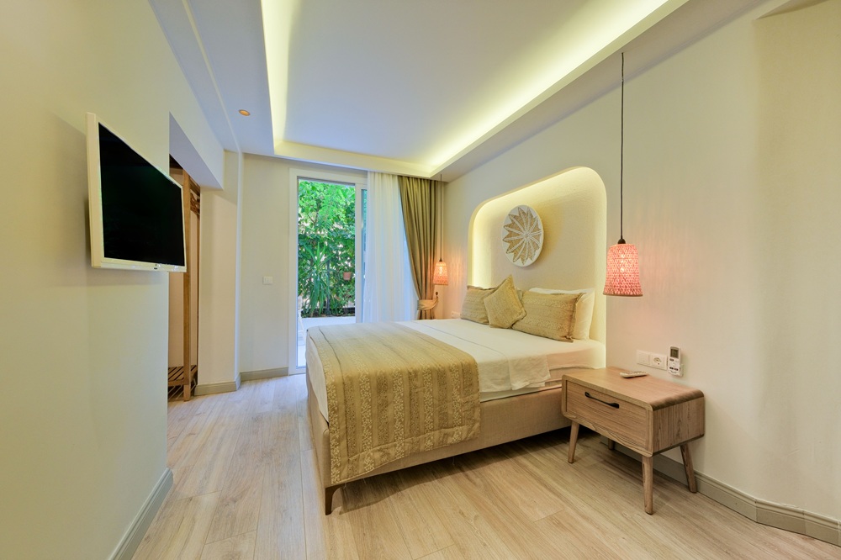
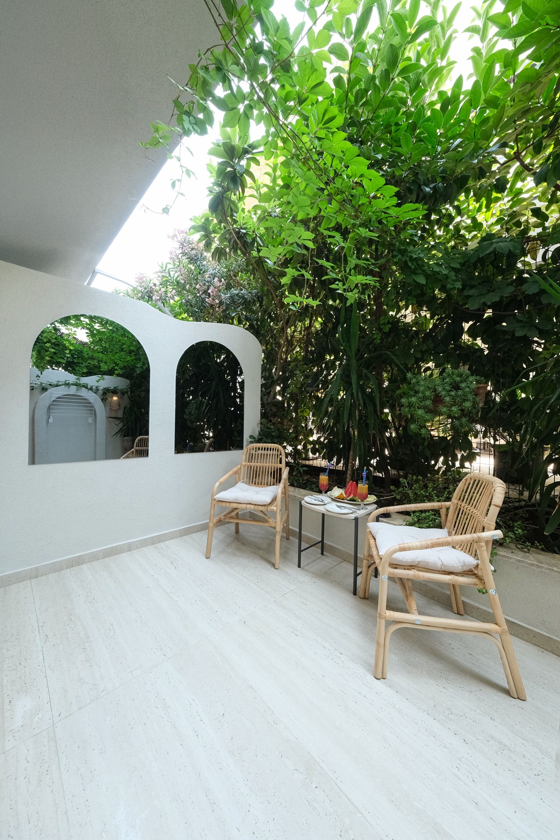
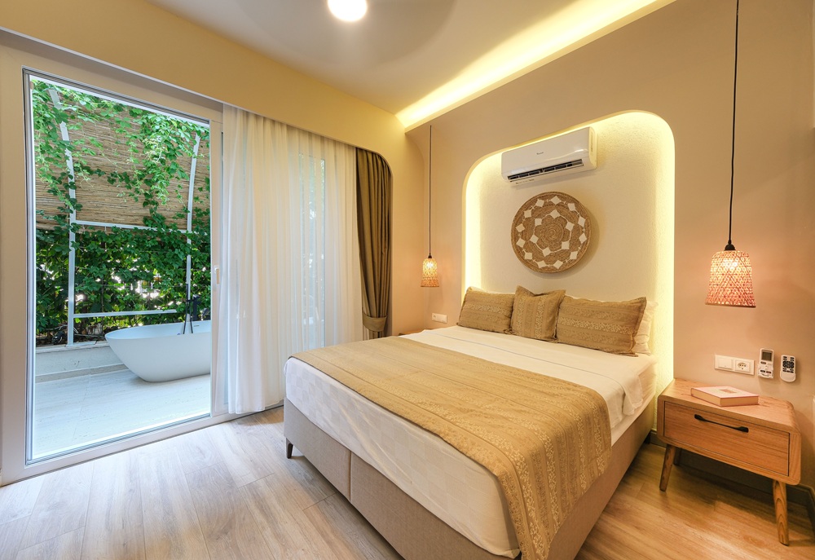
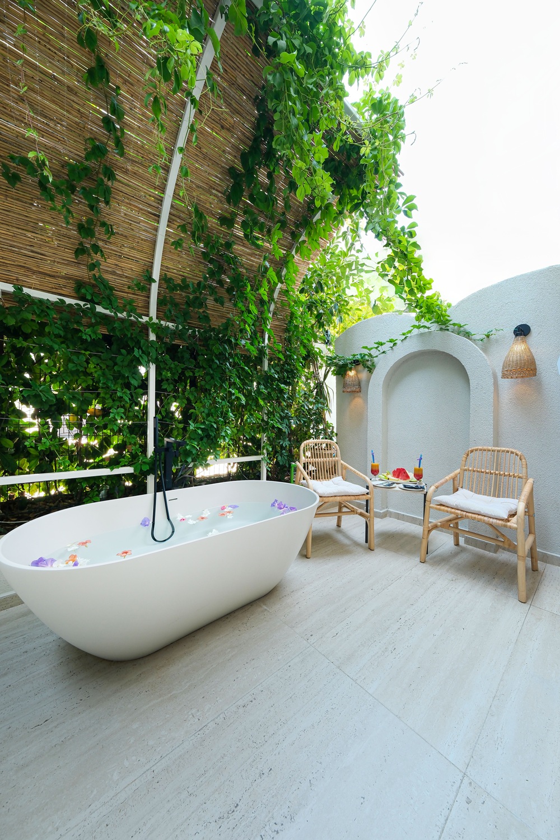
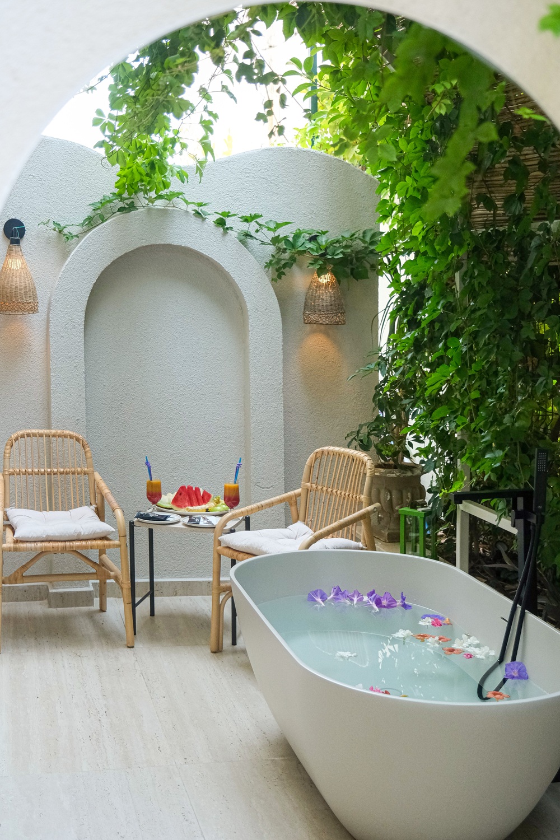
One of the most significant interventions was developed for two guest rooms that previously had no visual connection with the sea. By introducing private balconies and individually designed garden terraces, these rooms were completely reimagined. Outdoor bathtubs, integrated planting, and carefully composed landscape elements transformed them into intimate retreats where guests could relax in complete privacy. Instead of relying on sea views, these rooms establish a meaningful relationship with nature, offering a unique experience defined by tranquillity and comfort.
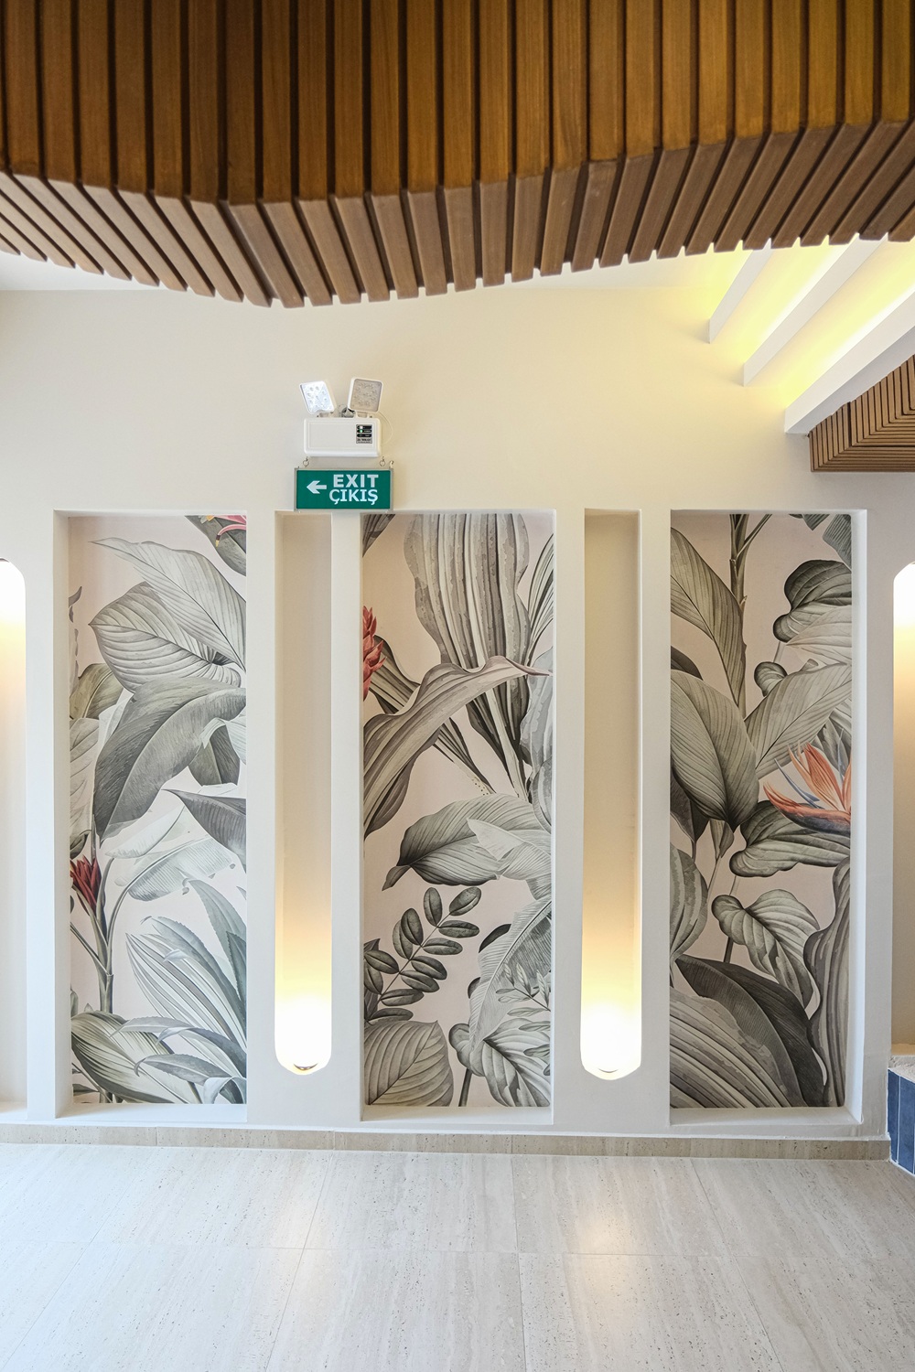
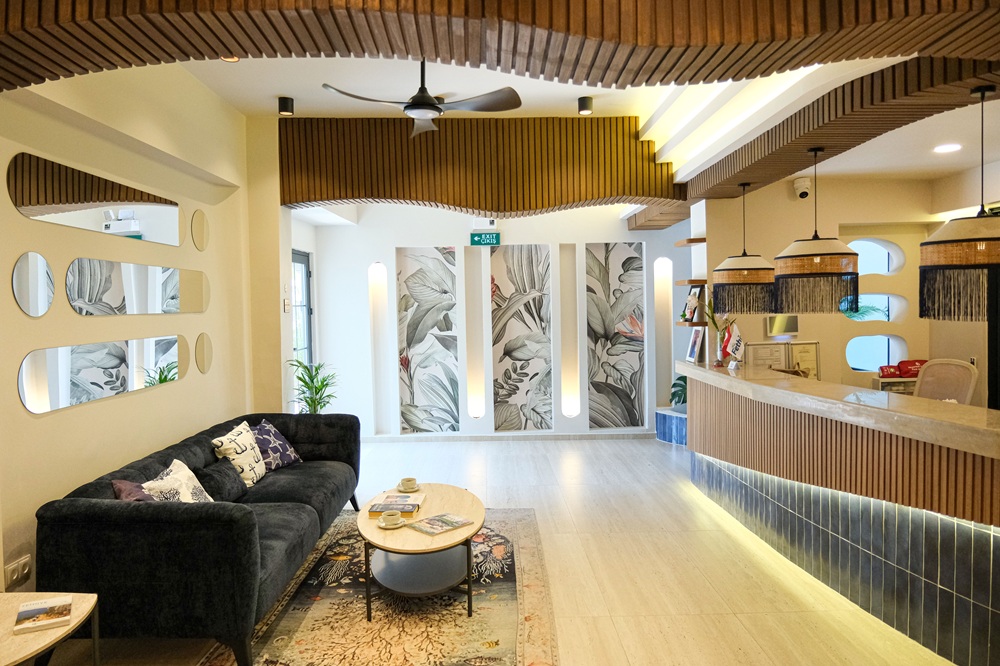
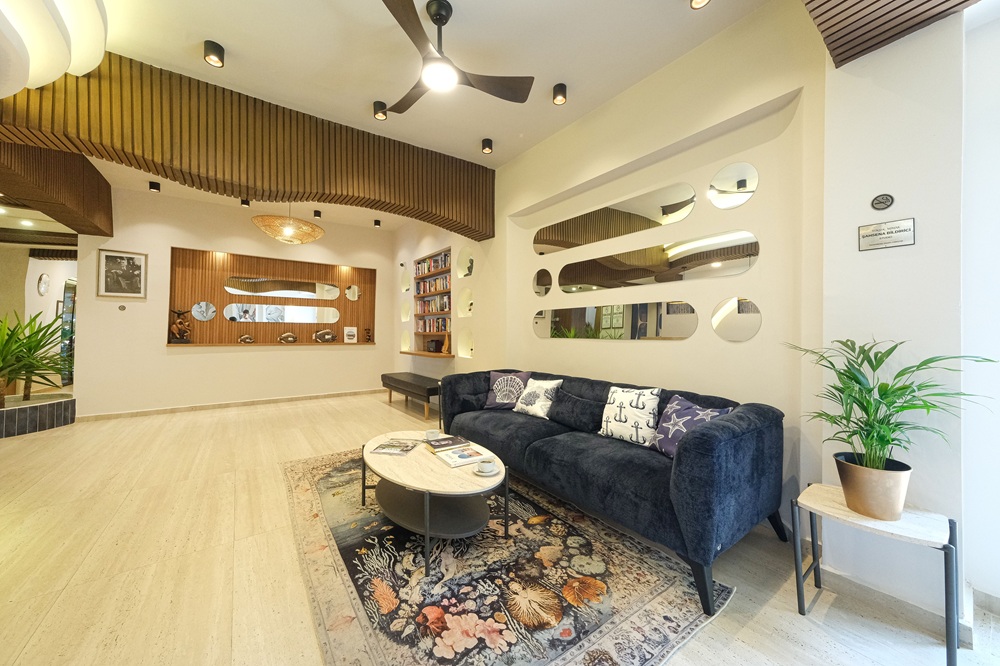
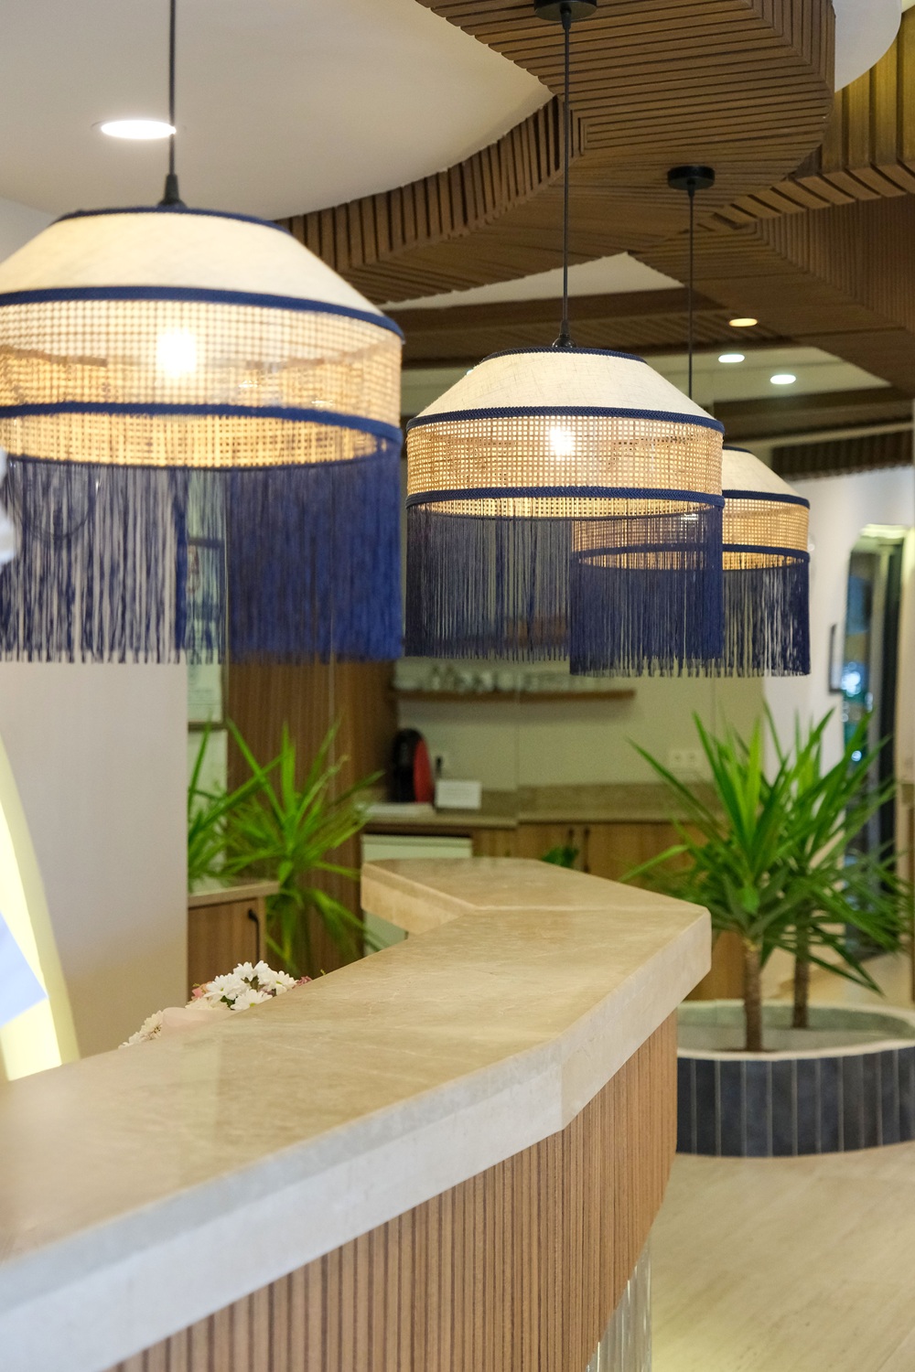
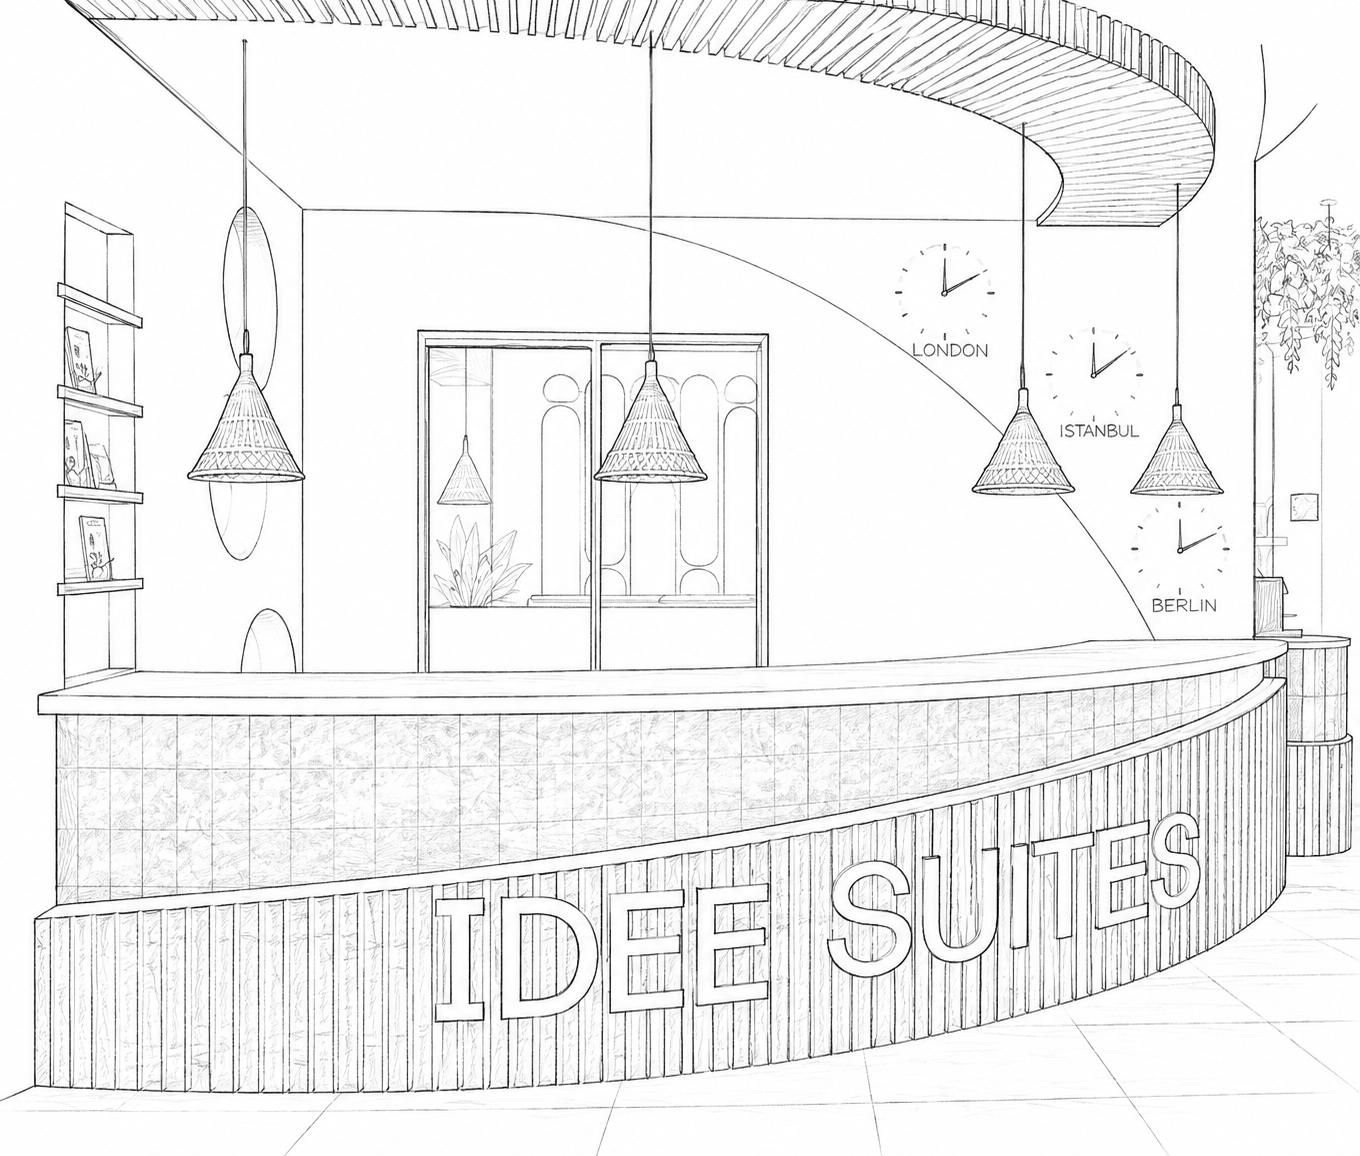
The reception area became one of the defining architectural spaces of the project. A flowing timber ceiling inspired by the rhythm of the sea extends throughout the entrance, creating a strong architectural identity from the very first moment of arrival. The same fluid geometry continues into the reception desk, reinforcing the continuity of the spatial language.
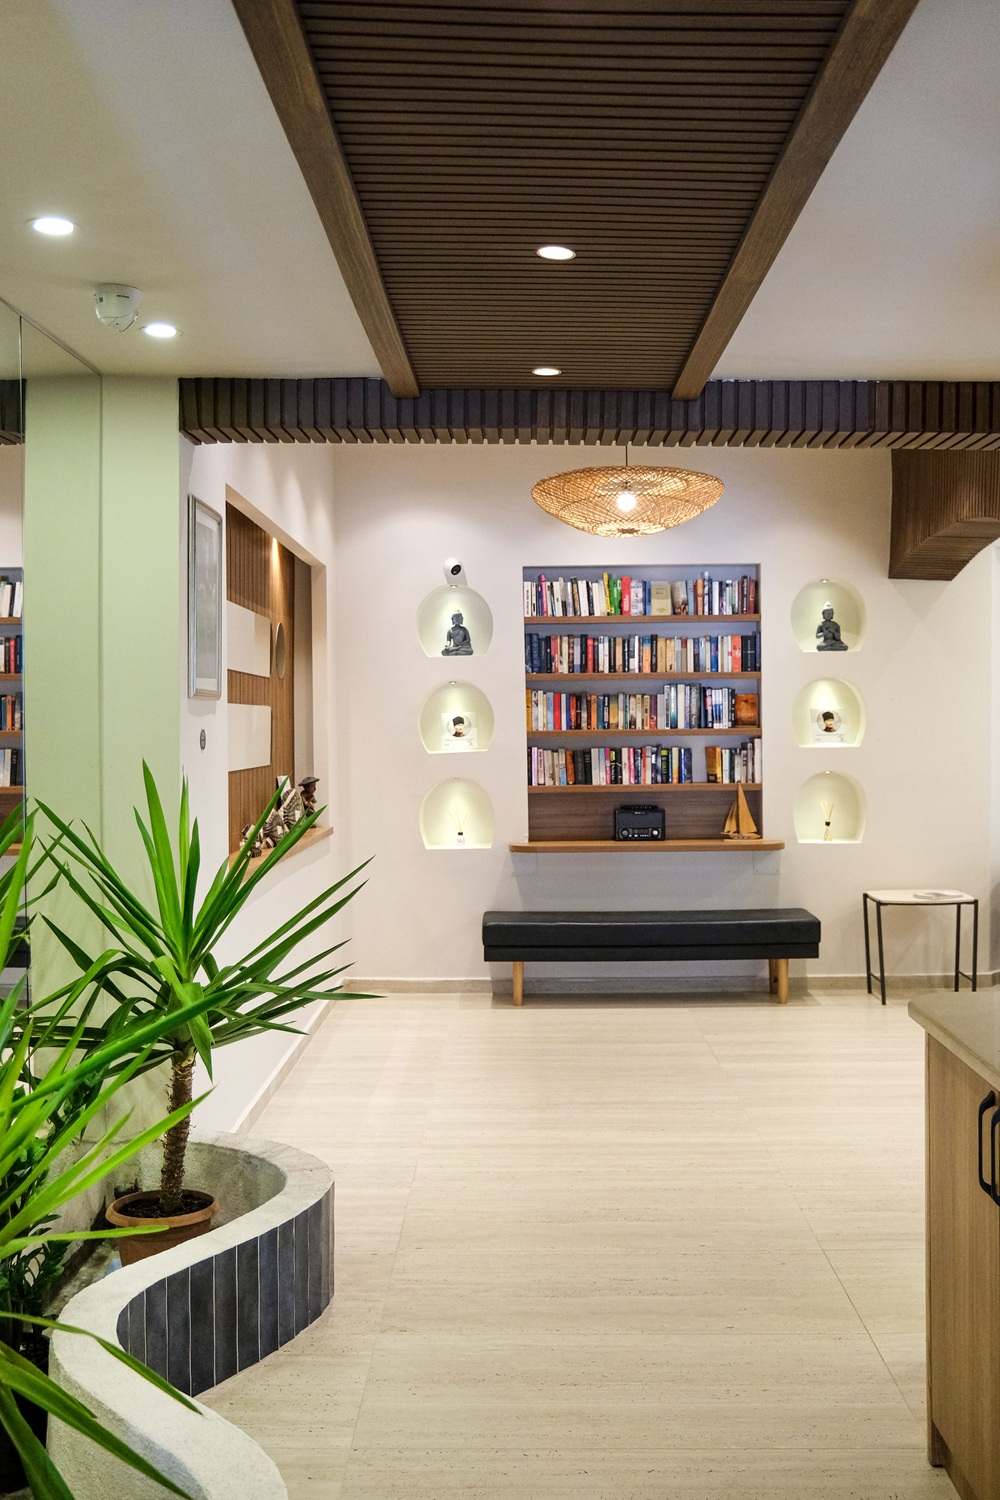
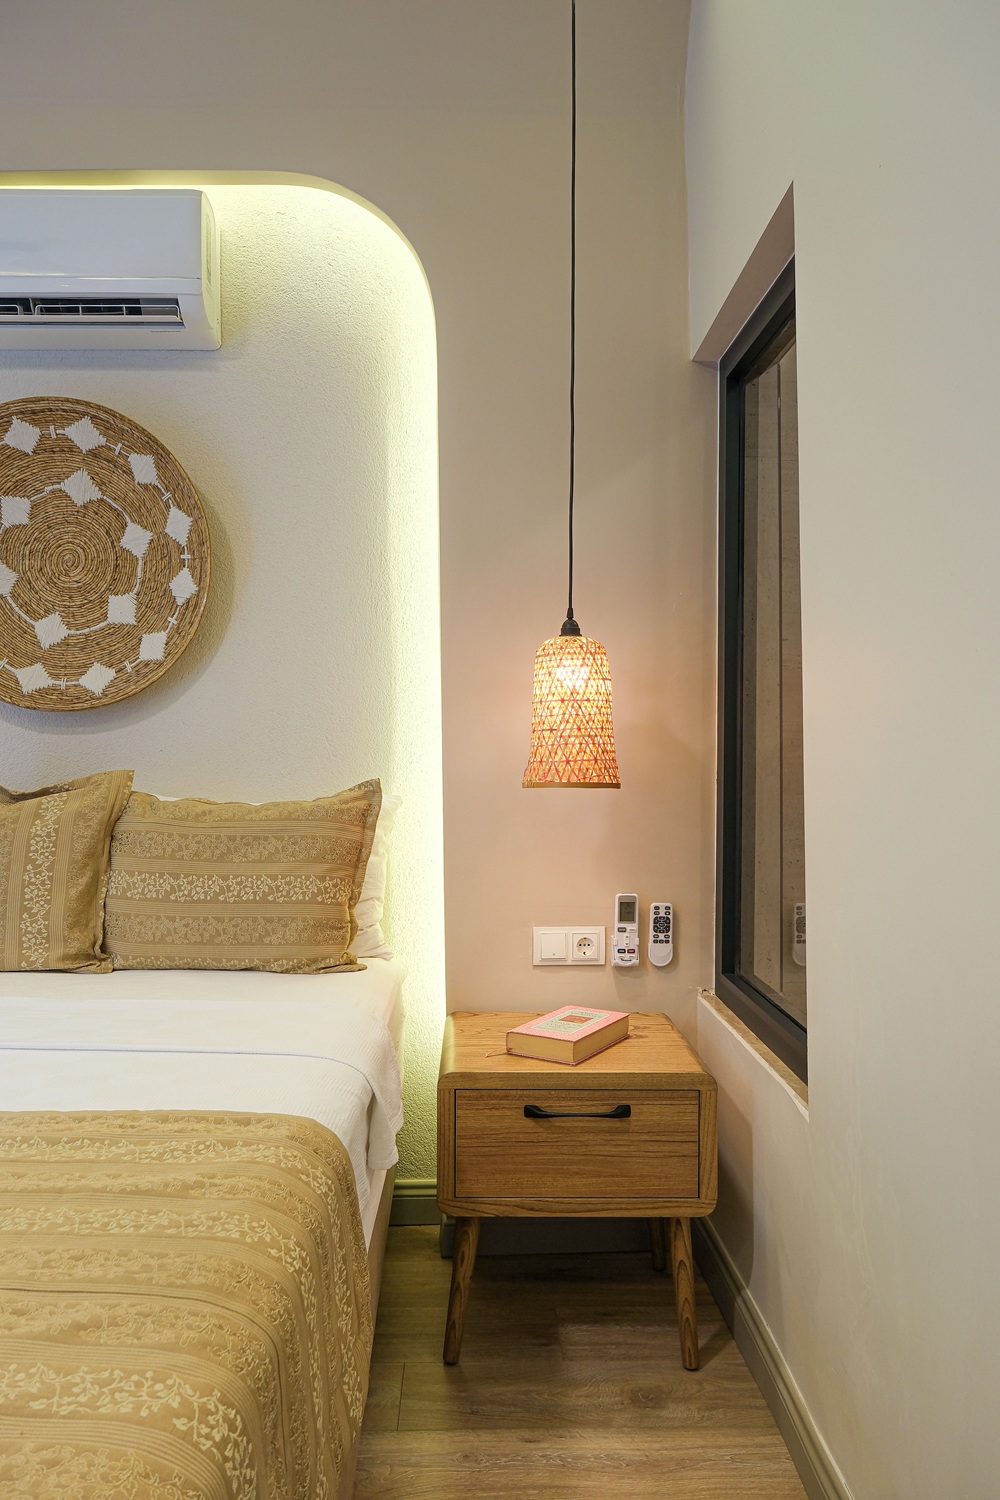
More than a sculptural gesture, the ceiling was designed as an architectural guide. Its flowing form naturally leads guests from the reception towards the guest rooms, staircase, and pool area, creating an intuitive circulation route throughout the hotel. Suspended tassel pendants made from natural fibres respond subtly to the movement of the air, introducing a gentle sense of motion that complements the warmth of the timber surfaces, integrated planting, and soft lighting.
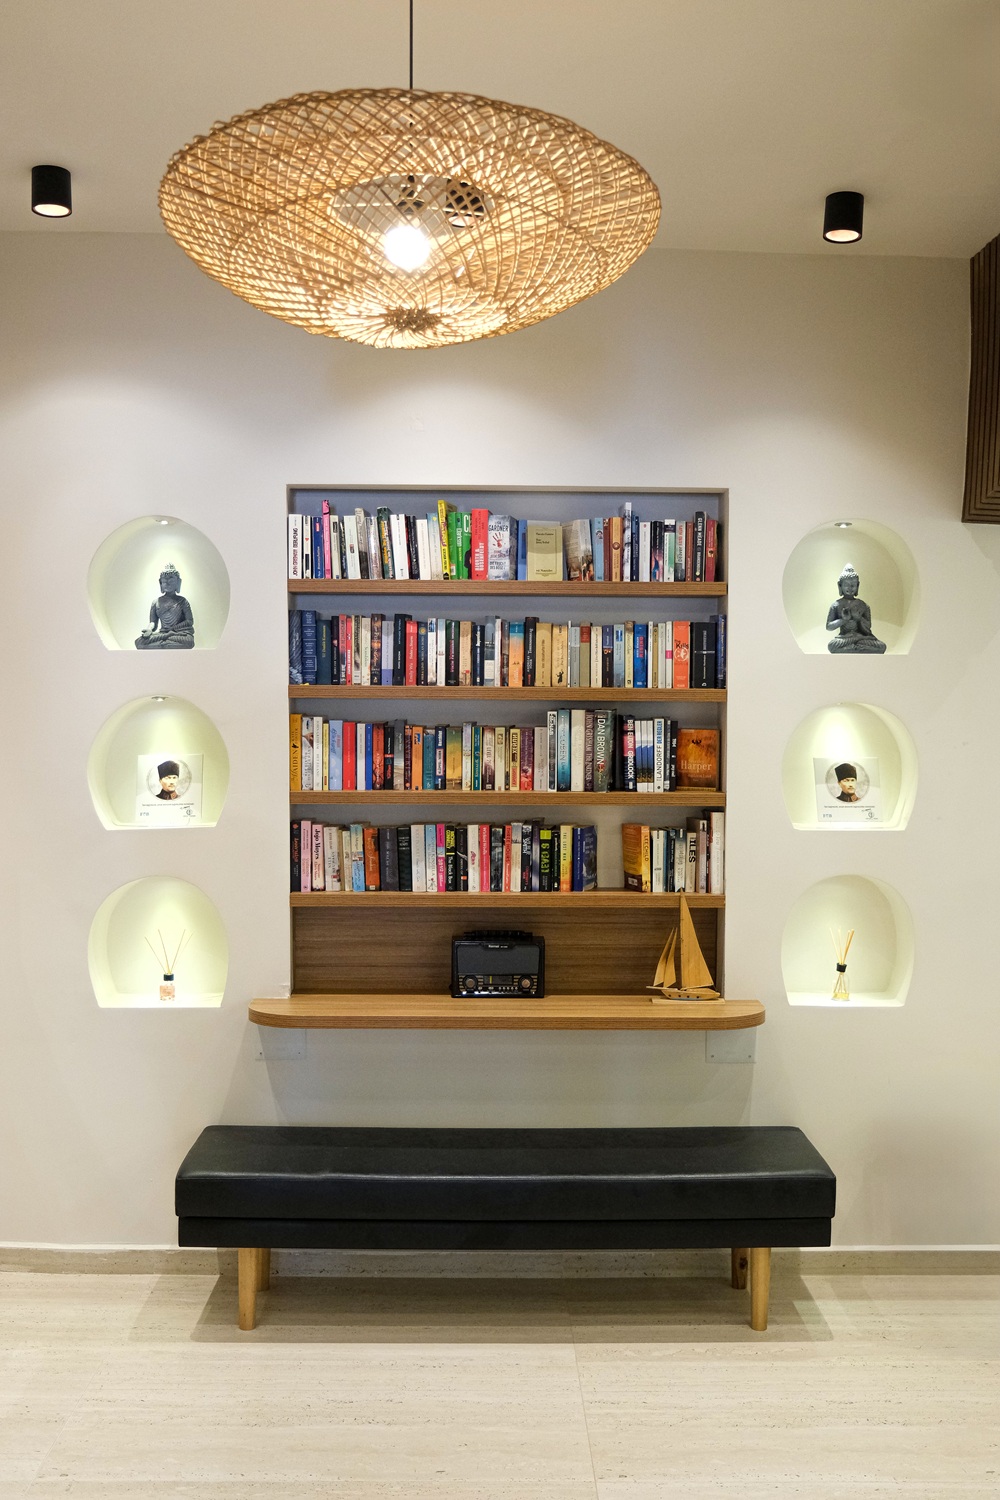
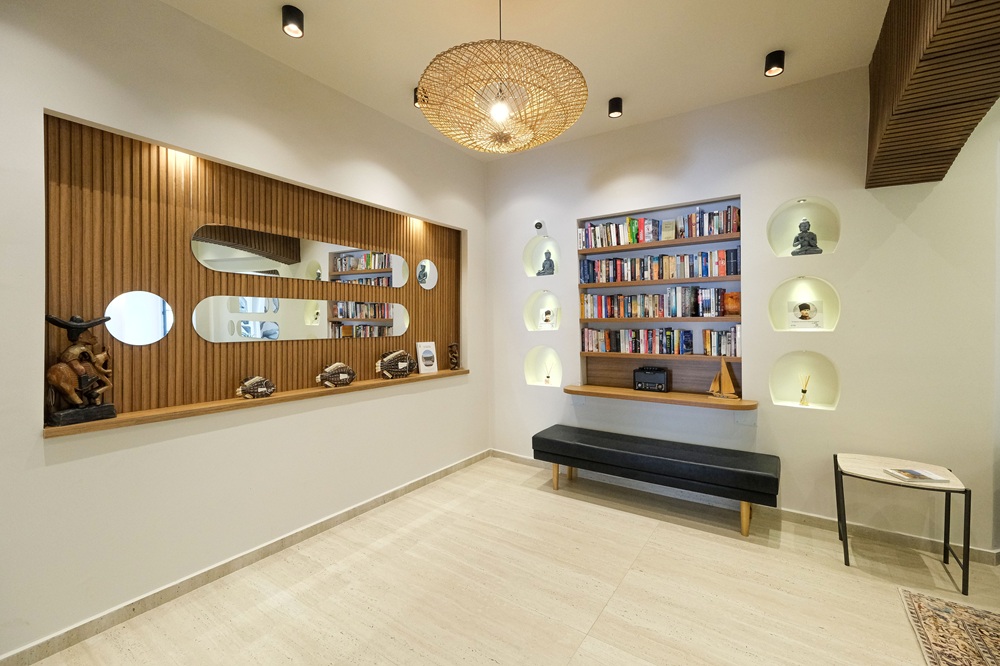
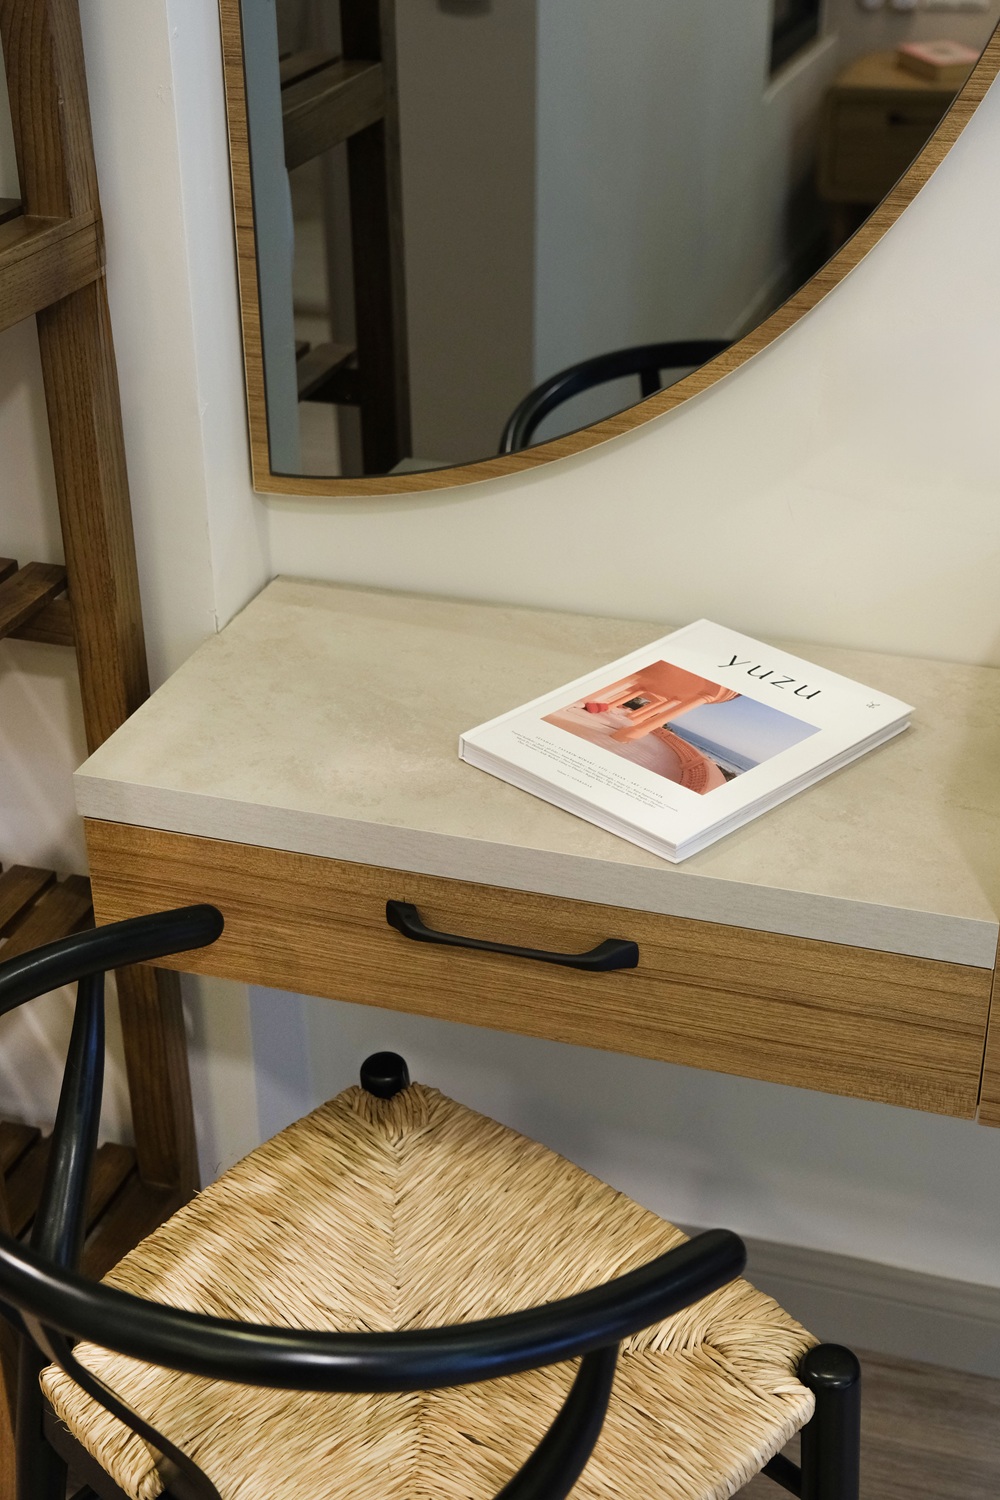
Within the reception lounge, a bespoke library was designed to display the guest journals and books that have been part of the hotel’s identity for many years. Rather than functioning solely as storage, this space celebrates the collective memory of the hotel—a place where stories left behind by guests continue to become part of its identity. A carefully integrated mirror composition expands the perception of space while distributing natural light throughout the interior, completing the welcoming atmosphere of the reception.
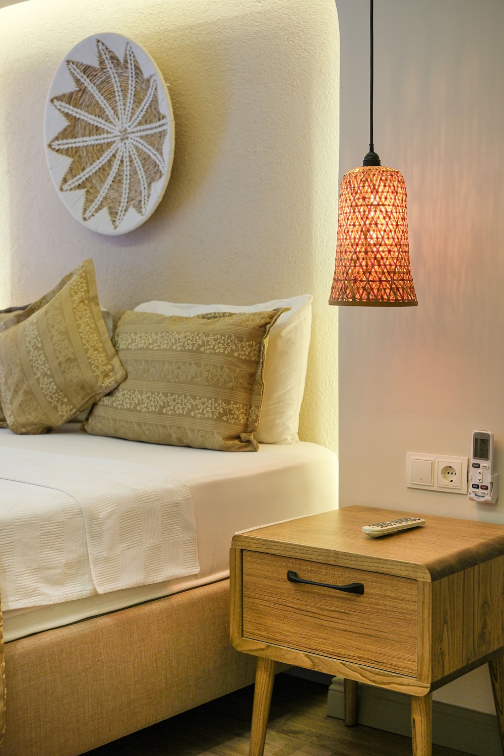
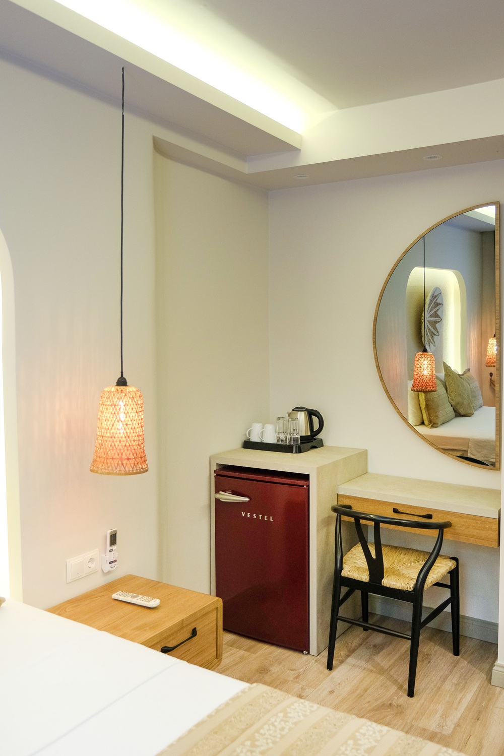
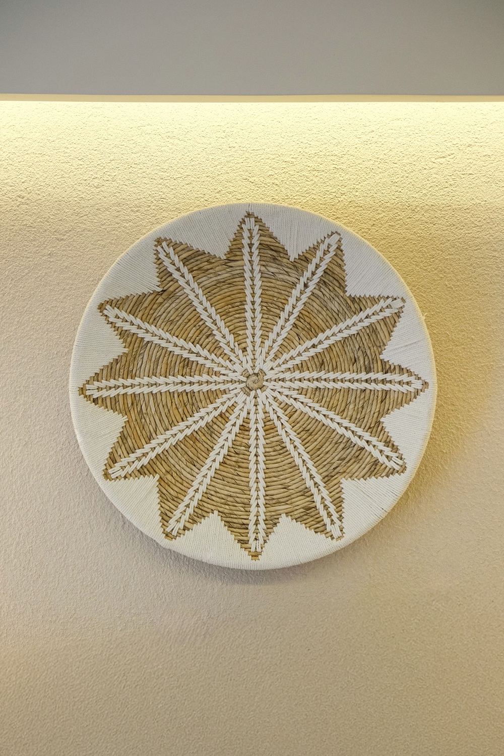
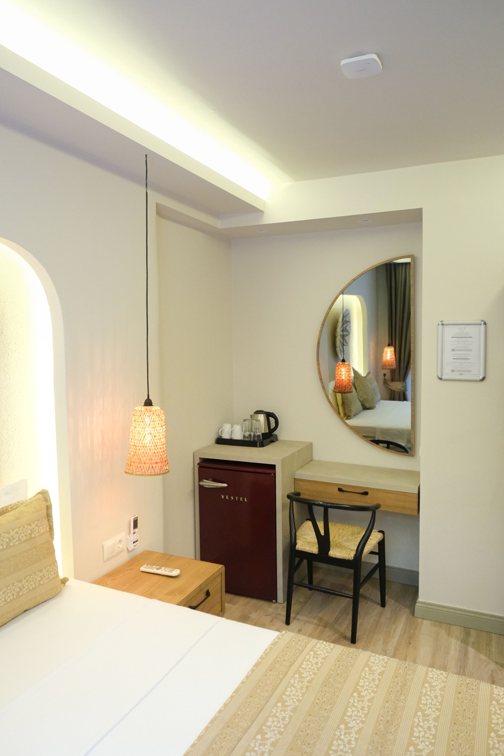
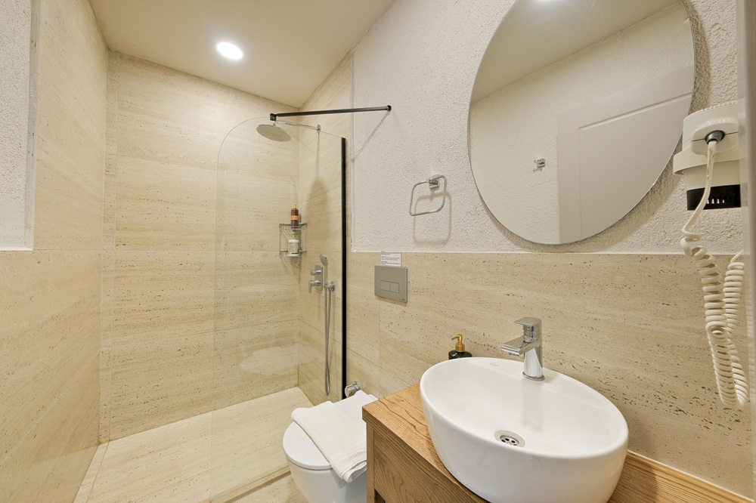
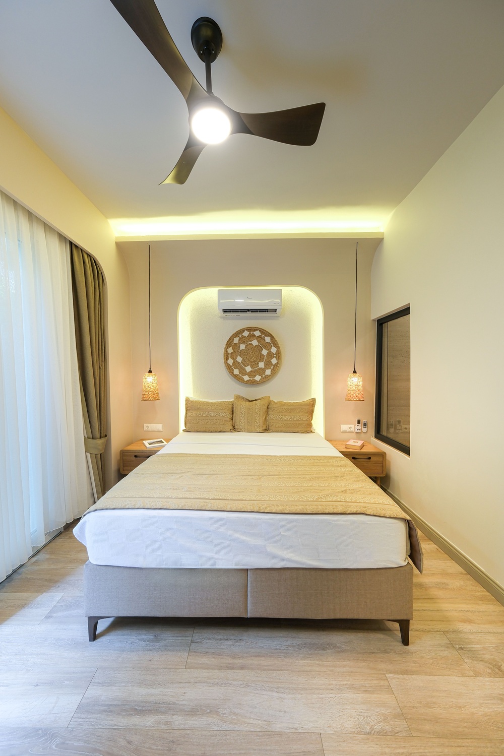
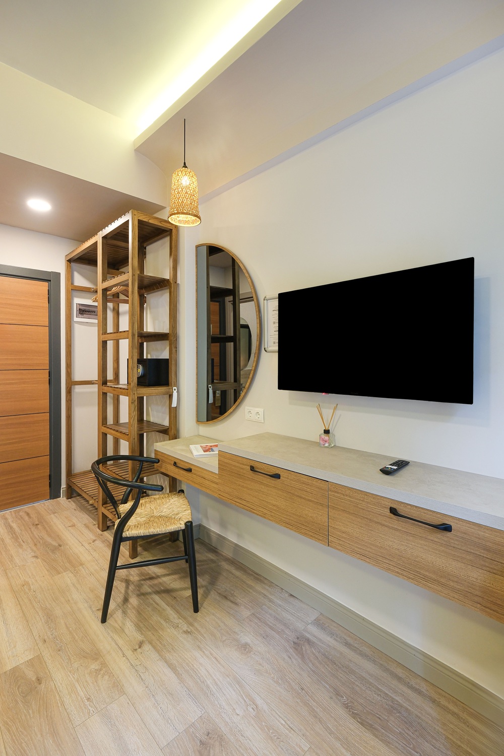
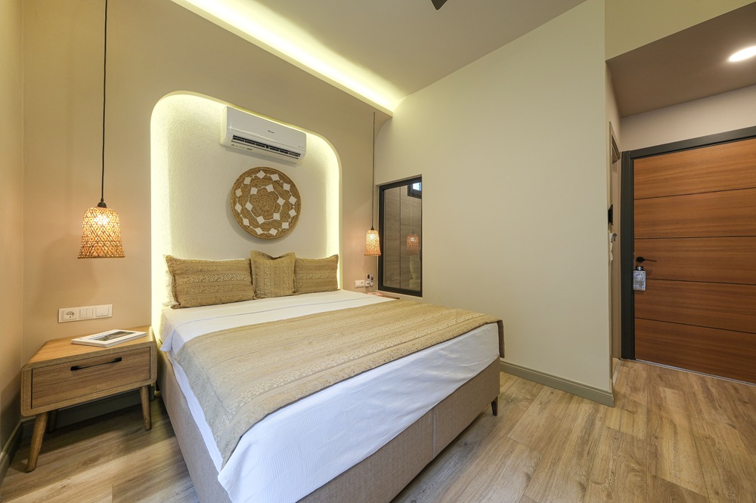
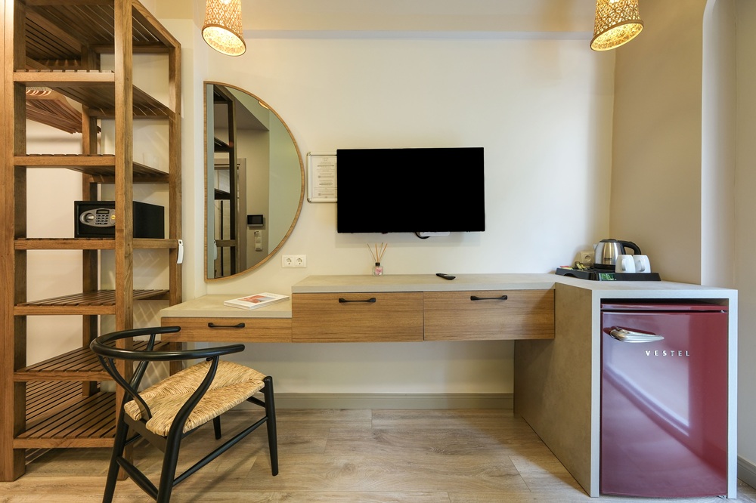
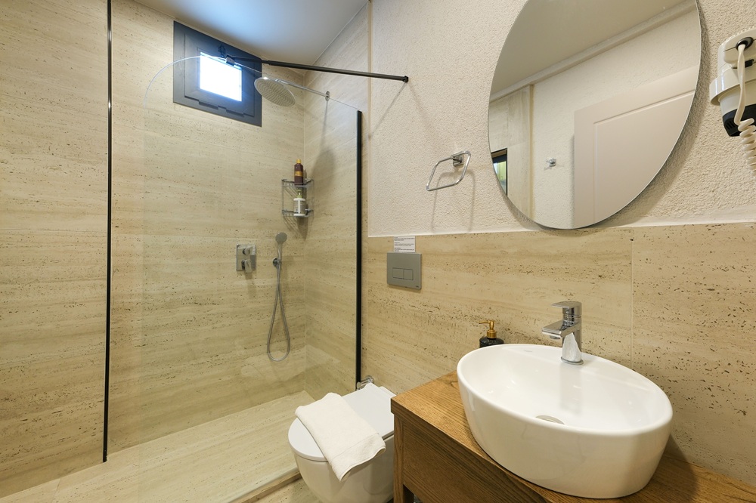
The material palette is defined by warm timber tones, natural textures, restrained colours, and carefully selected planting. Every material was chosen for its ability to age gracefully and establish a quiet dialogue with the surrounding landscape, creating an environment that feels timeless, calming, and deeply connected to its setting.
Our ambition for IDEE SUITES was never simply to renovate an existing hotel. It was to reinterpret a family legacy through contemporary architecture while preserving the memories, emotions, and identity that have defined the hotel for years.
Because some buildings are more than places to stay. They become living memories—spaces where architecture, family heritage, and the stories of countless guests continue to coexist across generations.