
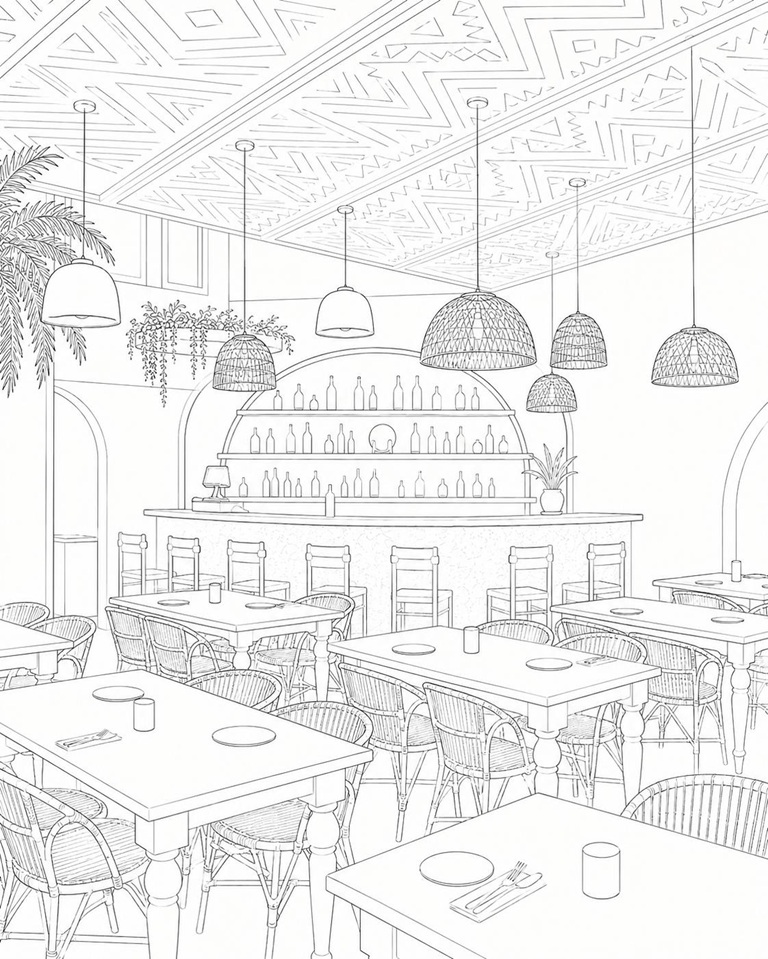
Every brand has its own unique identity, and the role of architecture is to transform that identity into a spatial experience. This idea became the foundation of our design approach for GIA The Karacabey. Our ambition was not simply to design a nightlife venue, but to create an immersive environment where architecture amplifies the energy of the night and draws visitors into a memorable experience from the very first moment.
One of the project’s primary design drivers was to establish a strong spatial sequence that naturally guides visitors through the venue. Beginning at the entrance, the slatted ceiling system extends uninterrupted toward the bar, intuitively drawing guests into the heart of the space. The same architectural language then changes direction through the centre of the venue, continuing toward the stage and creating a strong visual connection between the bar and the performance area while unifying the entire interior within a single architectural composition.
This ceiling composition was conceived not only as a wayfinding element, but as one of the defining architectural components of the venue’s nighttime atmosphere. Decorative illustrations integrated within the slatted system, together with bespoke pendant luminaires crafted from natural materials, transform the ceiling into a dynamic architectural surface that naturally draws the eye upward. Carefully choreographed lighting scenarios reinforce the rhythm of the space throughout the evening, creating a layered and immersive atmosphere that evolves with the energy of the venue.
Materiality was approached through a careful balance between warmth and sophistication. Decorative Italian plaster finishes, richly textured surfaces, and warm colour tones establish the interior’s distinctive character, while the interaction of light across these materials enhances depth and visual richness. Every surface was conceived not merely as a finish, but as an integral component of the project’s unified material language.
Decorative illustrations, sculptural forms, and artistic interventions were carefully integrated throughout the interior as extensions of the architectural narrative rather than purely decorative elements. Together, these layers encourage guests to discover new perspectives as they move through the venue, giving the space a distinctive identity and a constantly evolving visual experience.
Lighting design became one of the strongest architectural expressions of the project. Bespoke pendant luminaires crafted from natural materials, together with the rhythmic lighting composition integrated within the slatted ceiling system, work collectively to reinforce the energy of the venue after dark. Light is treated not merely as a technical necessity, but as an architectural material that shapes perception, strengthens the spatial atmosphere, and becomes an essential part of the overall nightlife experience.