Healthcare environments are more than spaces designed to accommodate medical procedures; they are places where users should immediately feel safe, at ease, and intuitively oriented. This principle became the foundation of the design process for Ali Oğuzhan Dağ Dental Clinic. Rather than focusing solely on functional requirements, the project sought to redefine the clinical experience through atmosphere, materiality, and spatial perception.
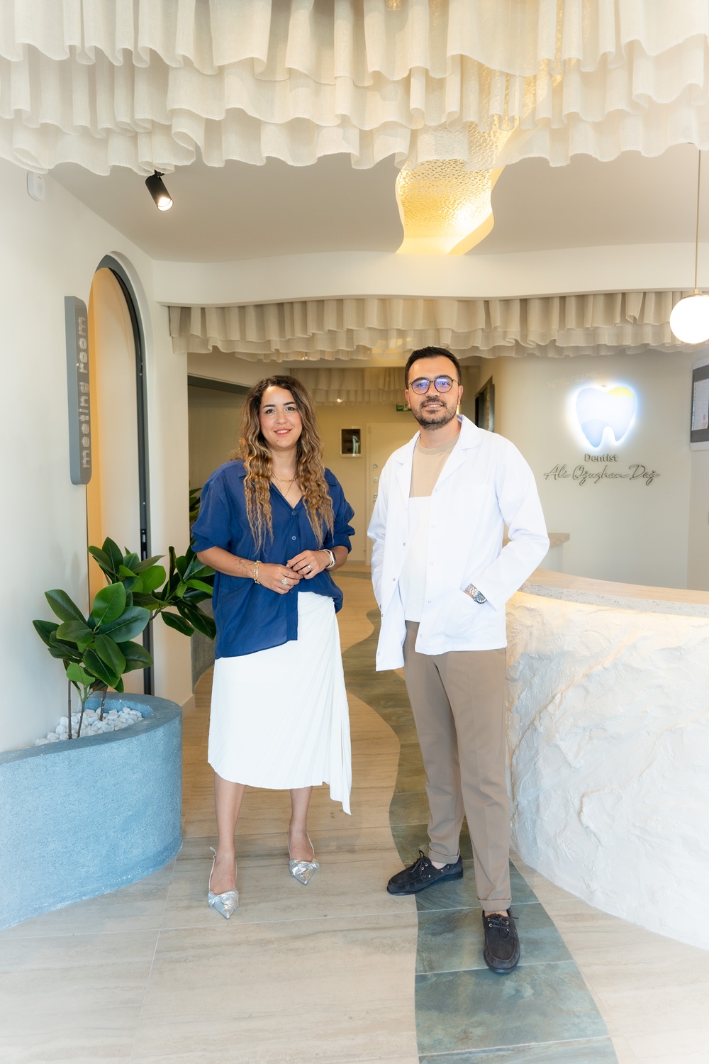
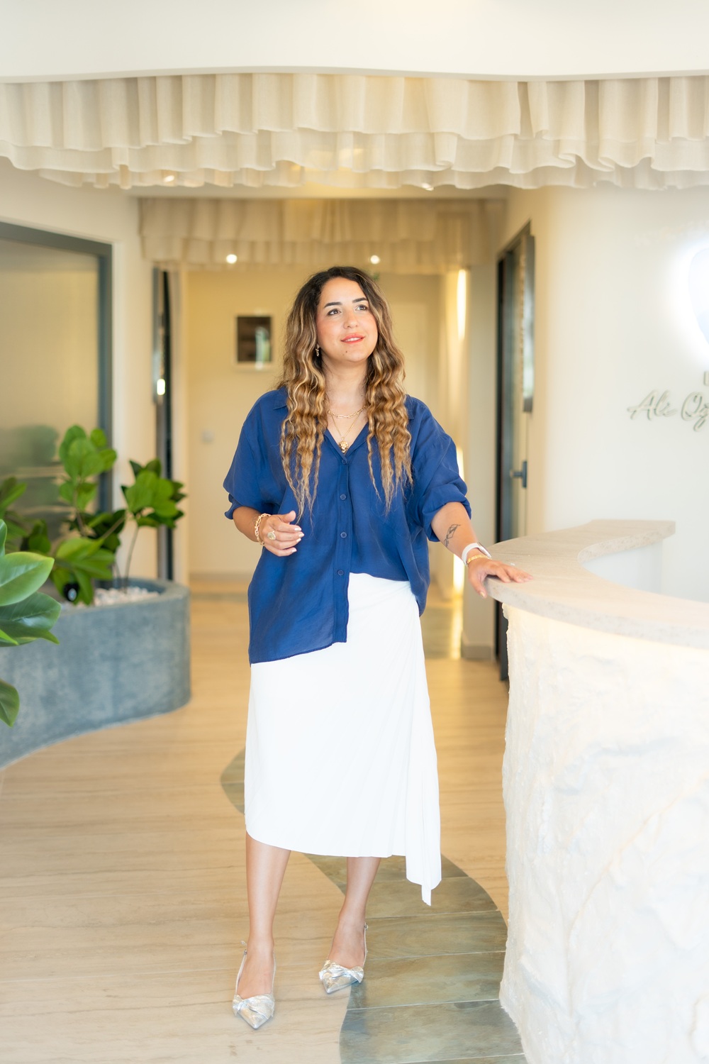
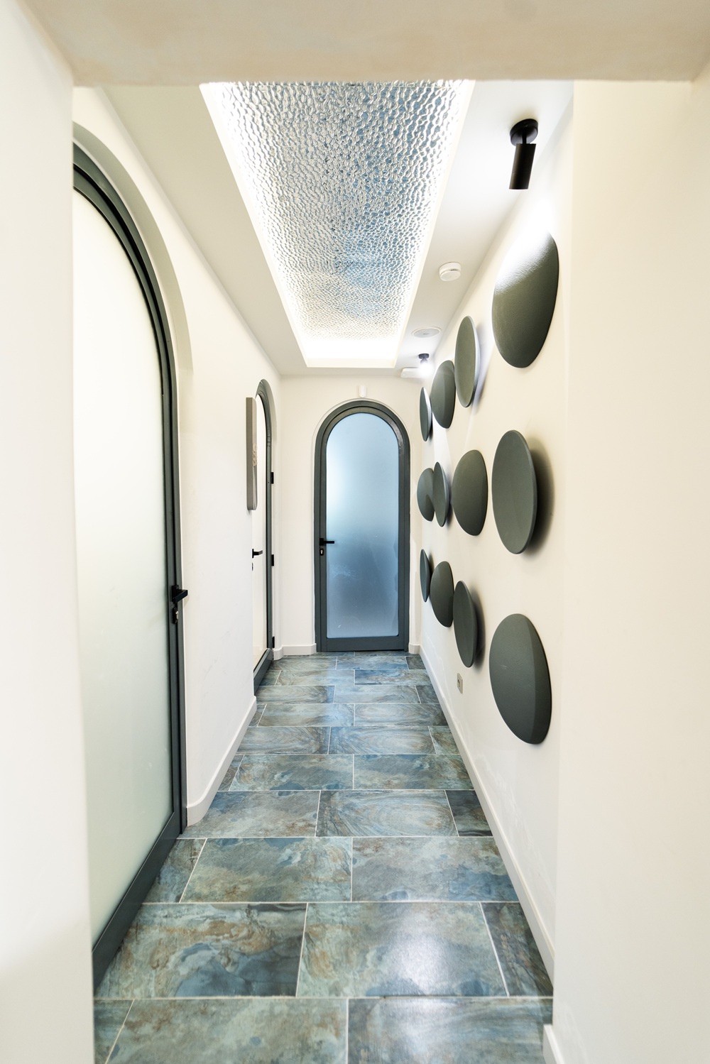
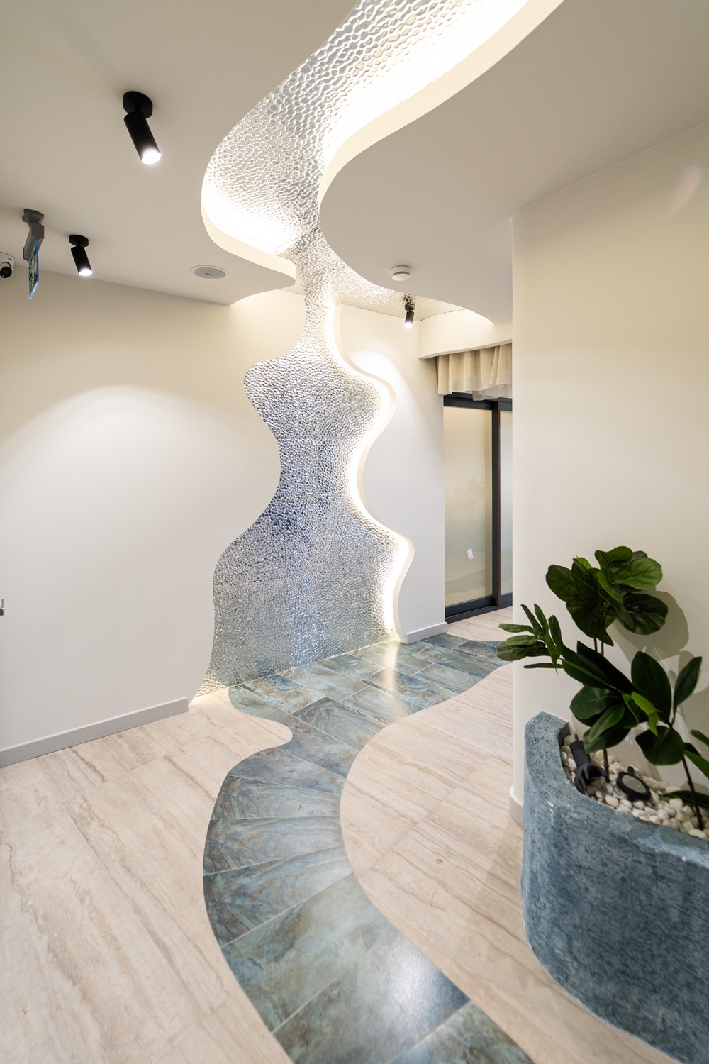
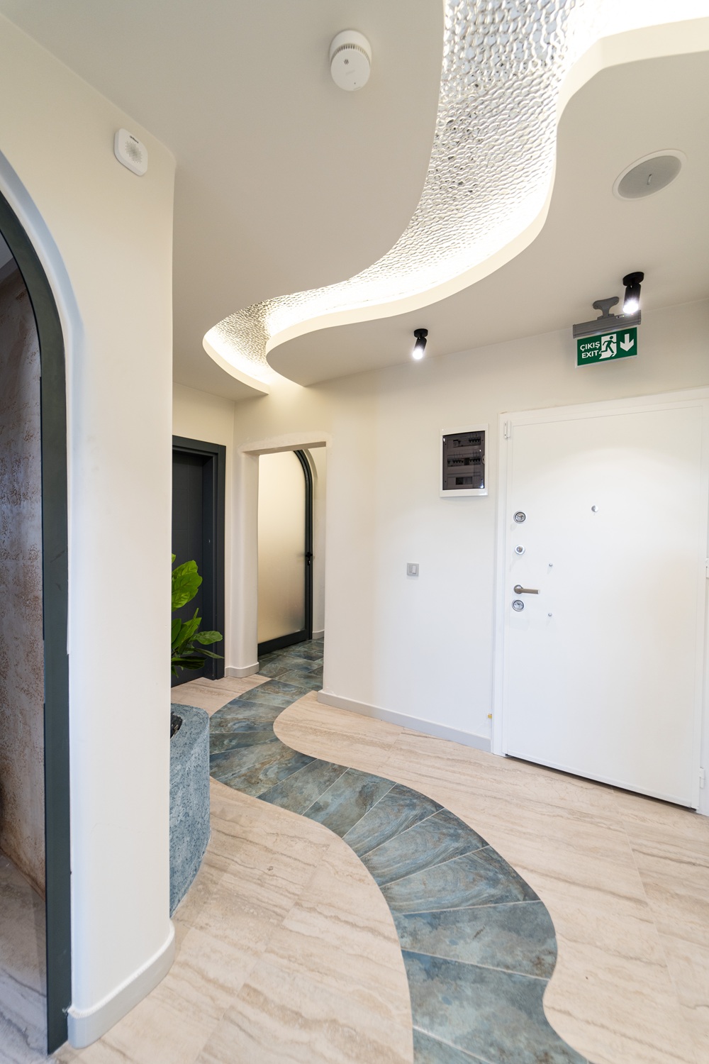
The building’s tapered floor plan, gradually narrowing toward the rear, became the project’s primary design driver. Our foremost objective was to establish a circulation system that allows visitors to navigate the clinic naturally and intuitively, without the need for explicit wayfinding. A sequence of contrasting floor finishes defines the circulation path, while an organically flowing ceiling lighting composition extends this route from the reception area to the treatment rooms. Together, the floor, ceiling, and light form a continuous architectural spine, transforming circulation into an integrated spatial experience rather than a purely functional necessity.
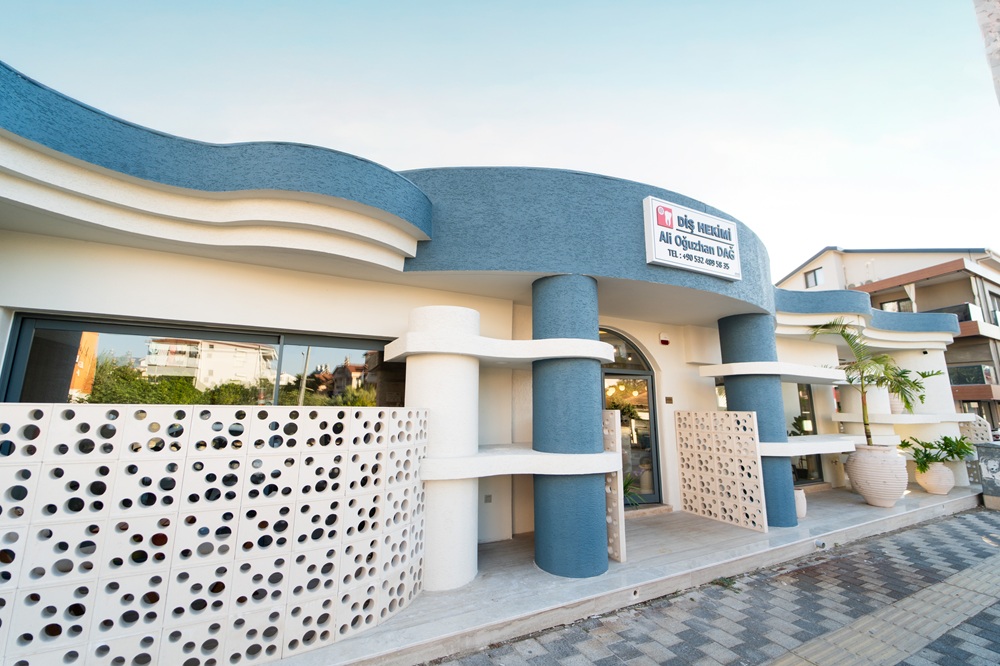
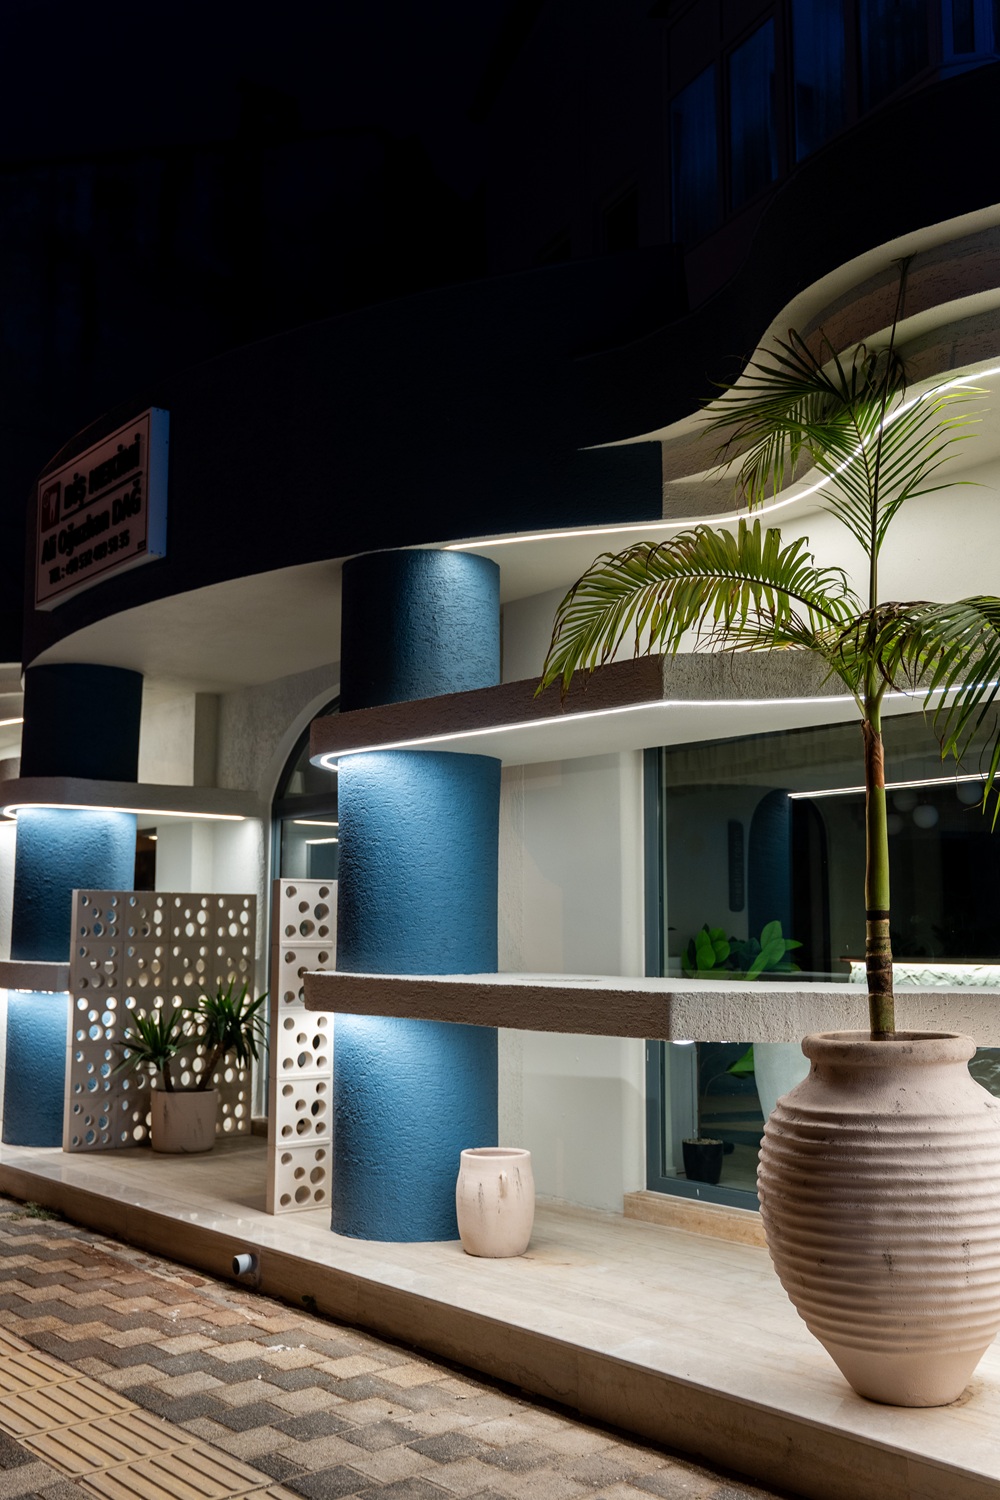
The clinic consists of two treatment rooms. The first treatment room, positioned along the street façade, was designed with an elevated ceiling to create a greater sense of openness and spatial relief. To provide the dentist with moments of respite throughout the day, small private balconies were introduced behind a secondary screen composed of decorative brickwork. This permeable architectural layer preserves privacy while maintaining a strong connection to natural light and fresh air, creating a semi-open transitional space.
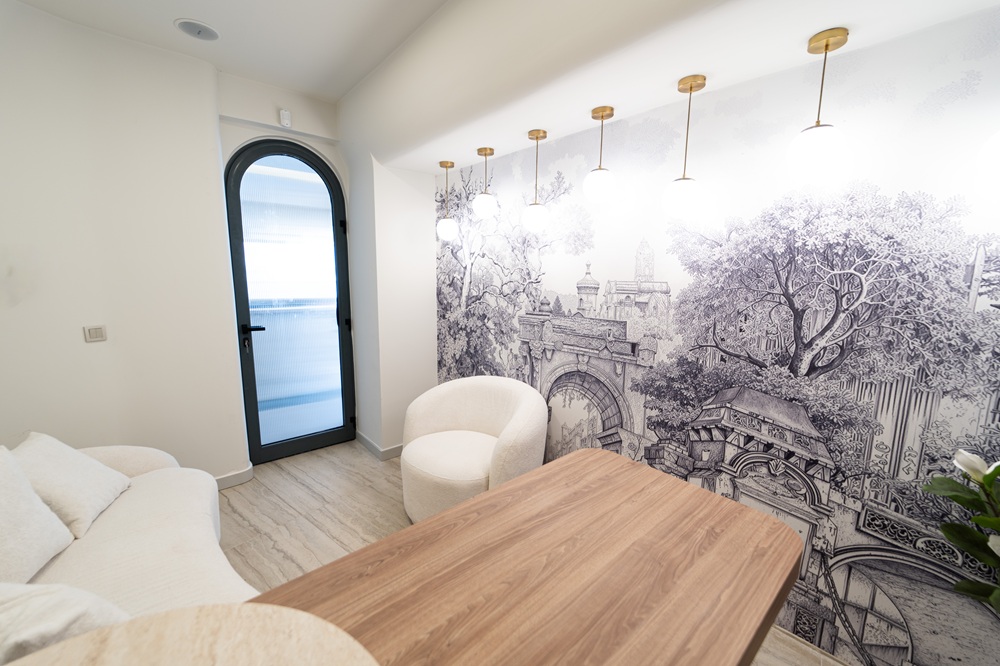
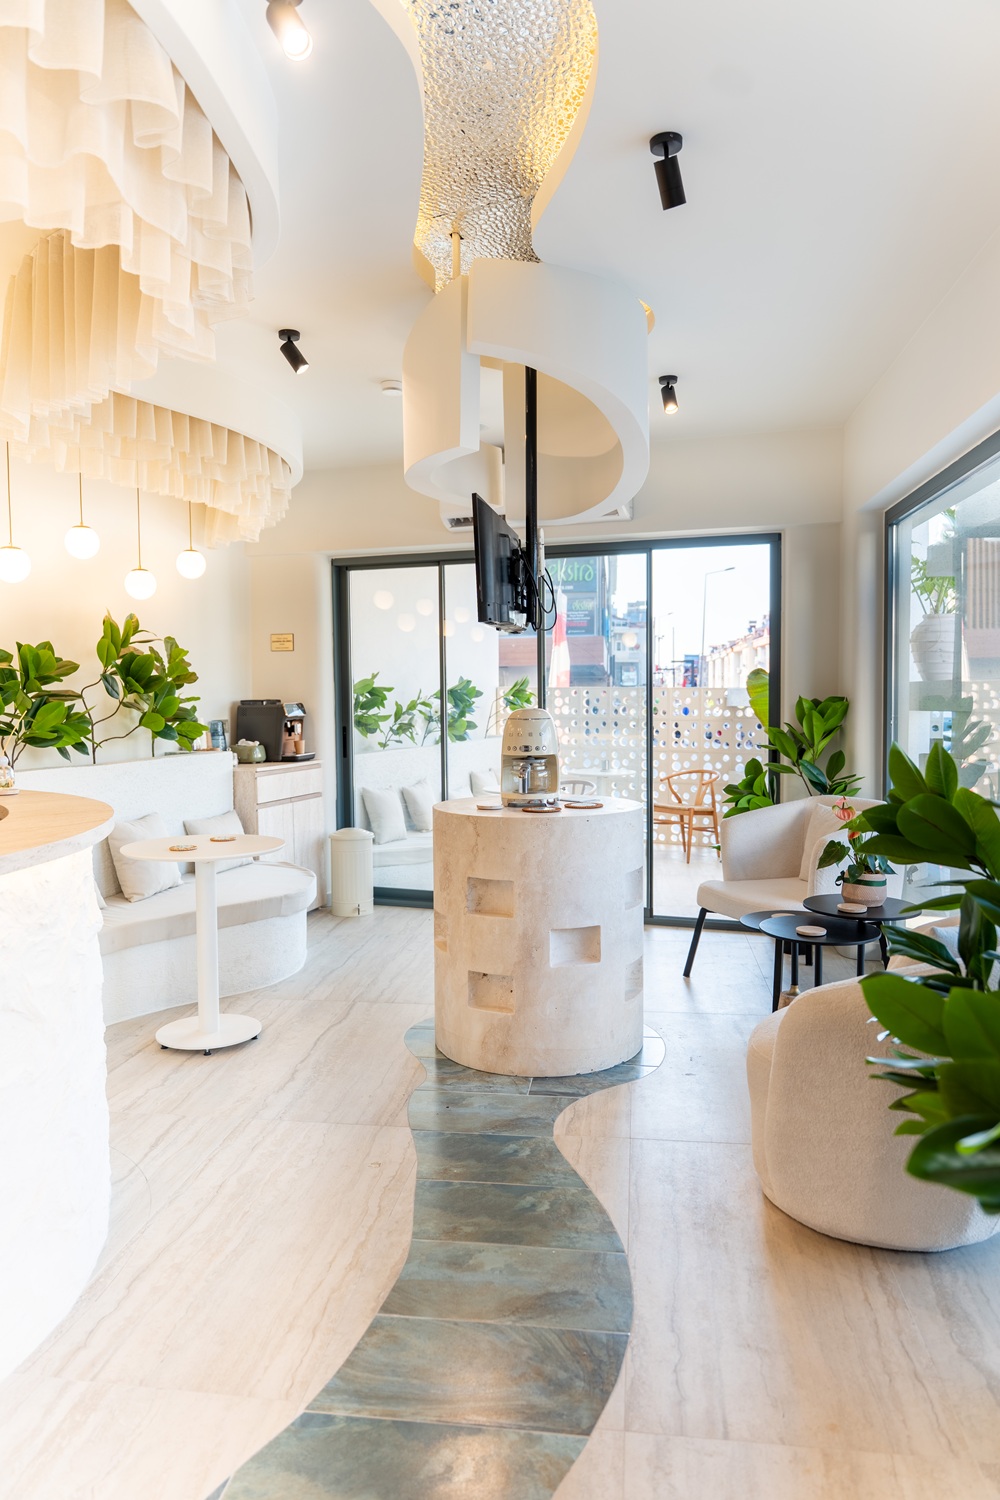
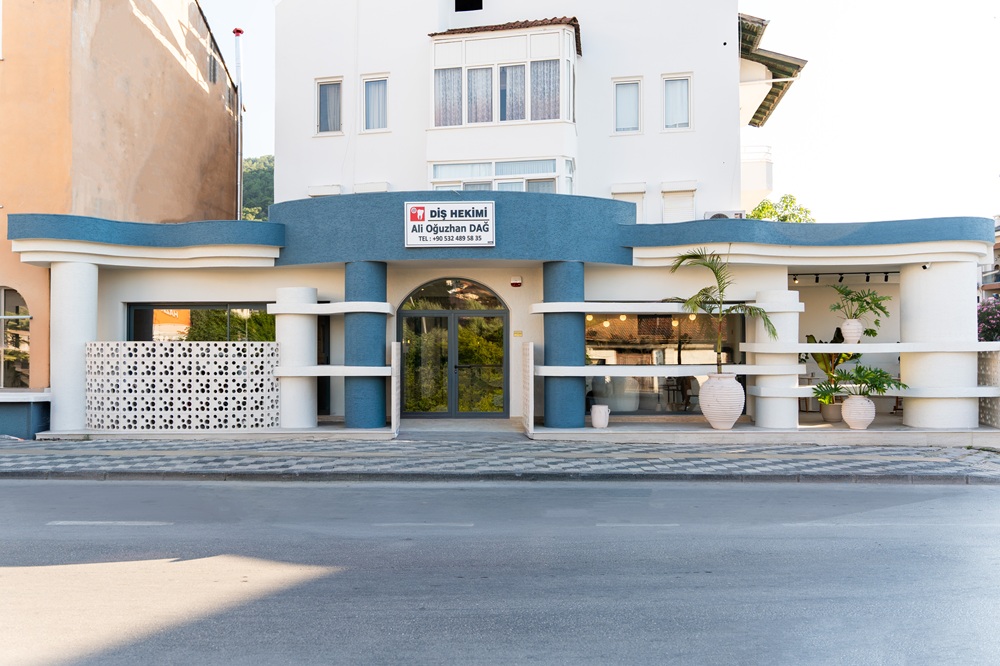
The same architectural strategy continues within the waiting area. Rather than disconnecting the interior from the street, a secondary decorative brick screen gently filters the relationship between the two. This layered threshold allows visitors to remain visually connected to the city while experiencing a calmer and more protected interior atmosphere. Fully retractable glazing systems further dissolve the boundary between inside and outside, allowing the waiting lounge to expand into an open, flexible living space.
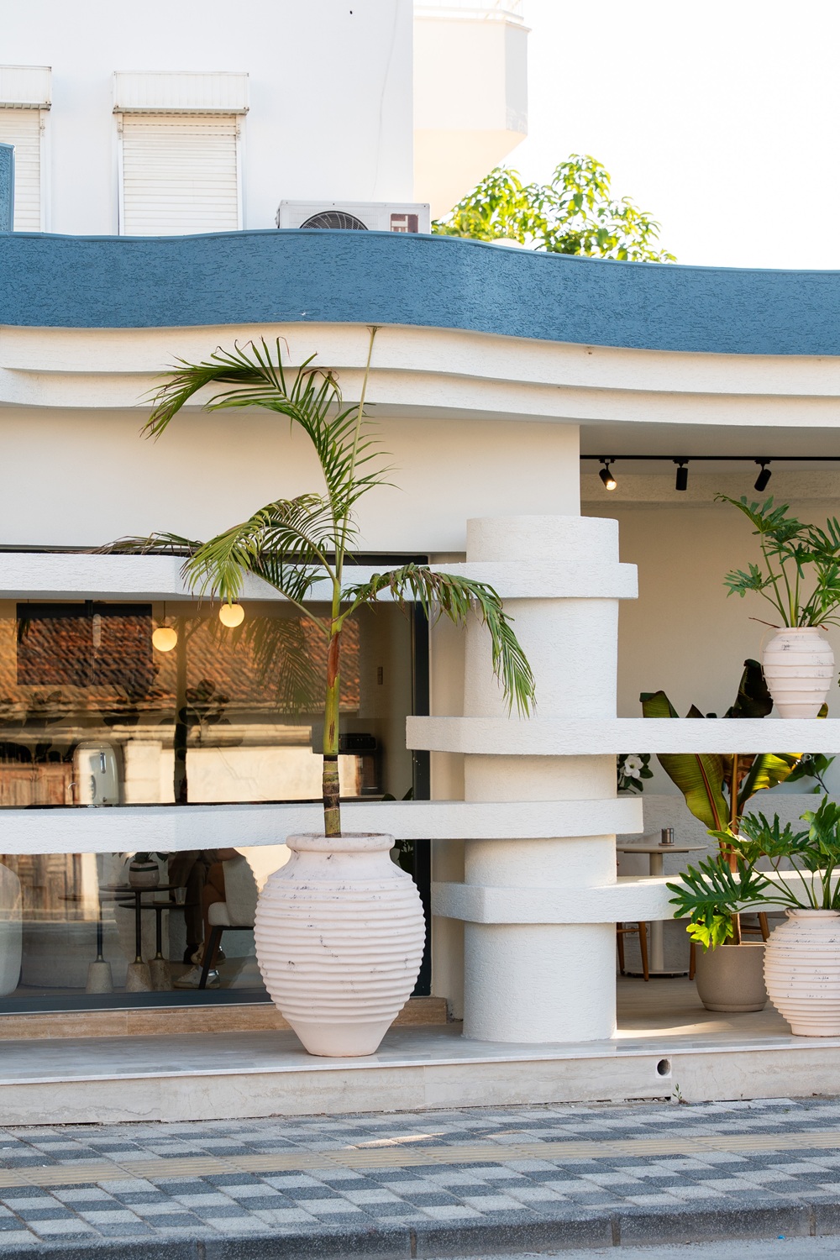
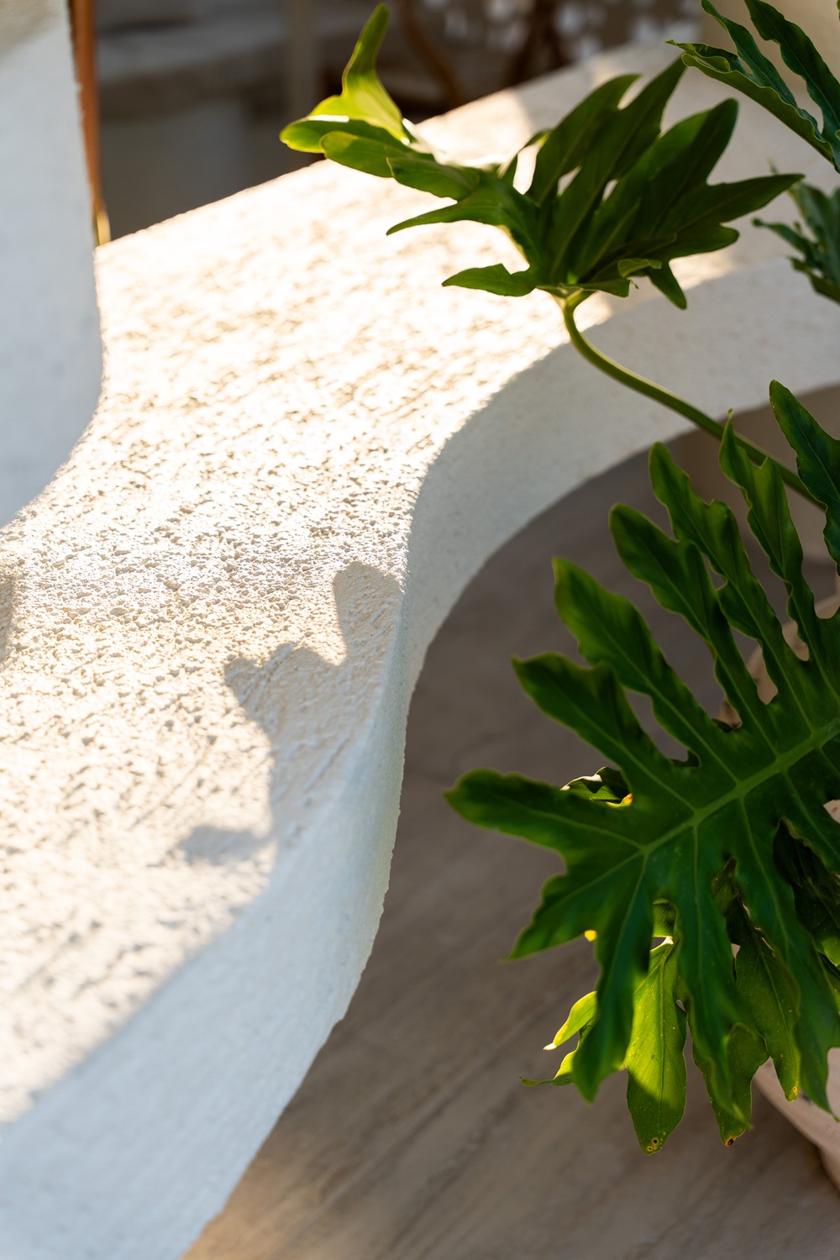
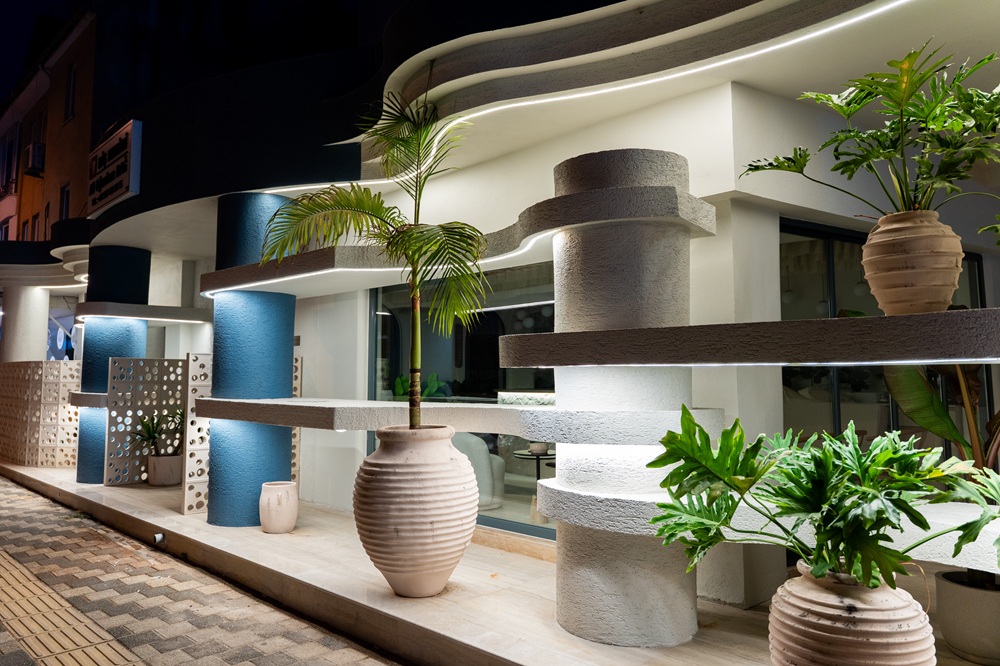
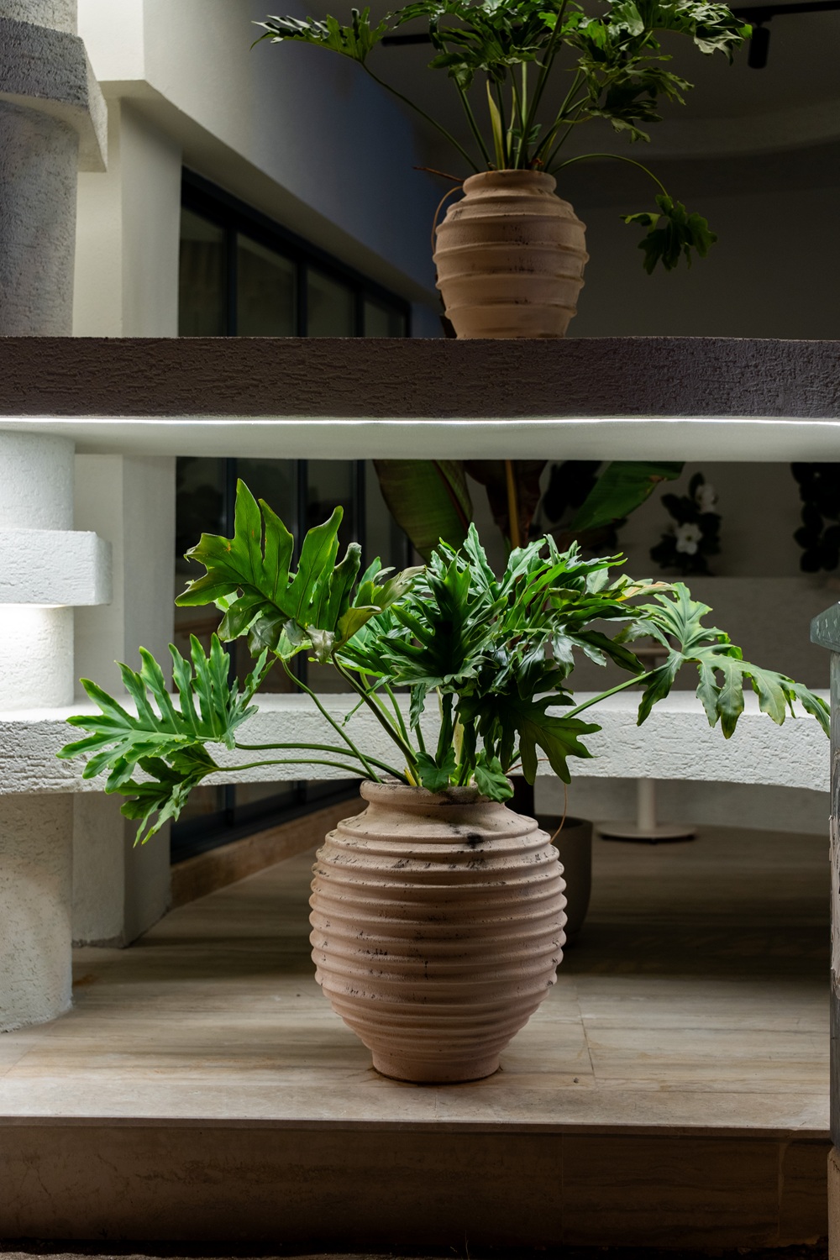
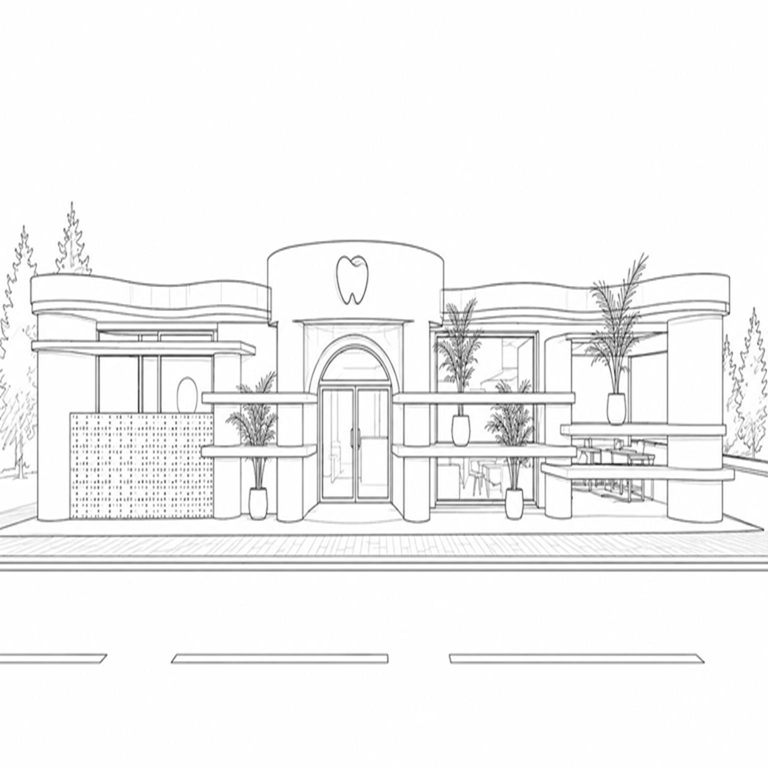
The building envelope was conceived not merely as an exterior shell, but as the visitors’ first architectural encounter with the clinic. A composition of contemporary vertical elements is balanced by horizontally layered surfaces with a subtle wave-like rhythm, giving the façade a dynamic yet understated identity. Throughout the day, these layered planes generate an ever-changing interplay of light and shadow, while after sunset, integrated concealed lighting reveals the depth and texture of the composition. In this way, light becomes more than a technical requirement—it becomes an architectural element that articulates the façade, enhances its layered expression, and establishes the clinic’s presence within the urban context.
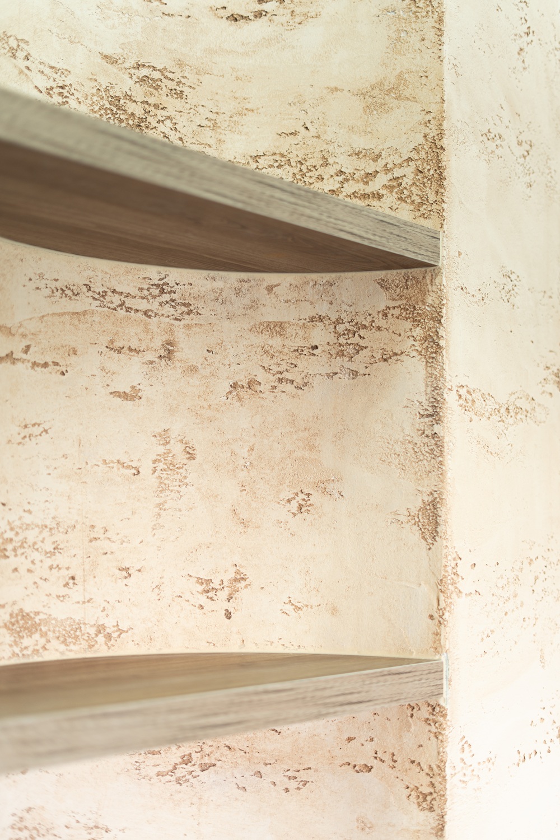
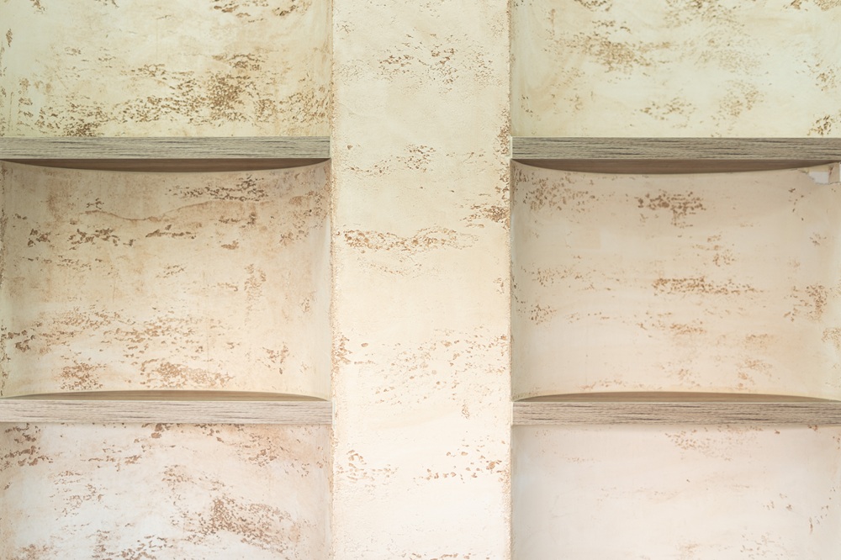
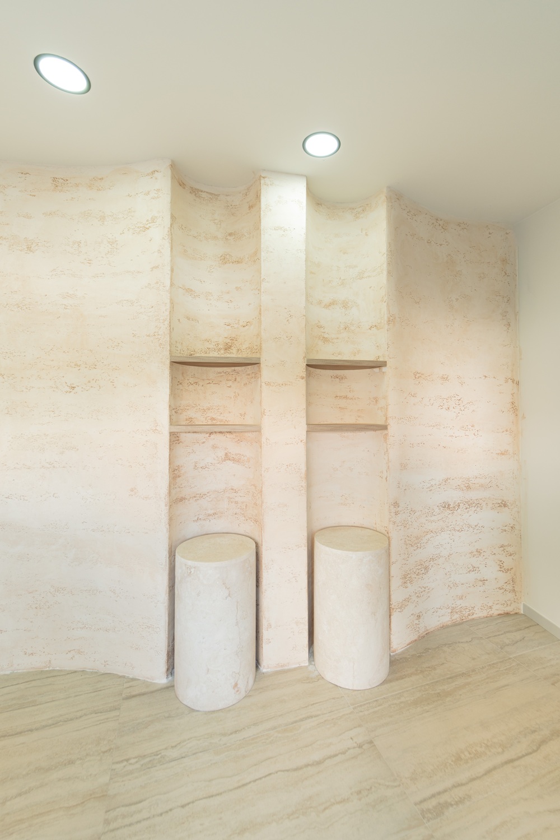
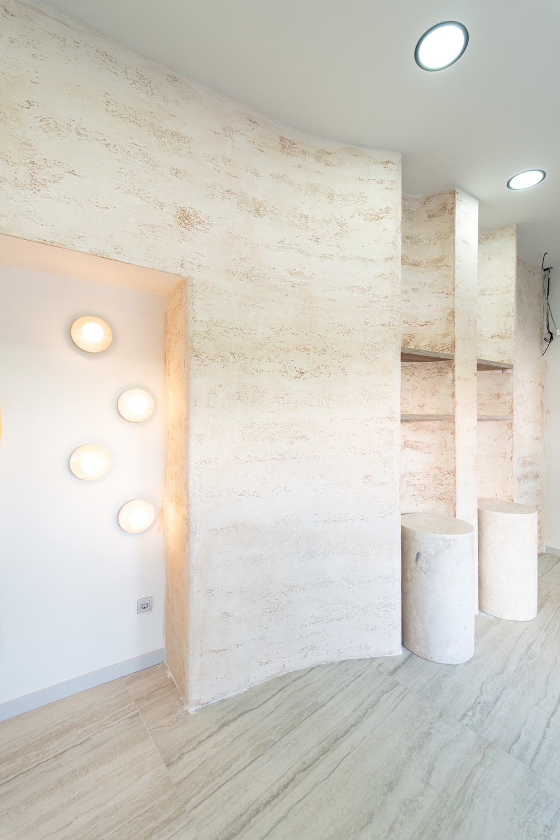
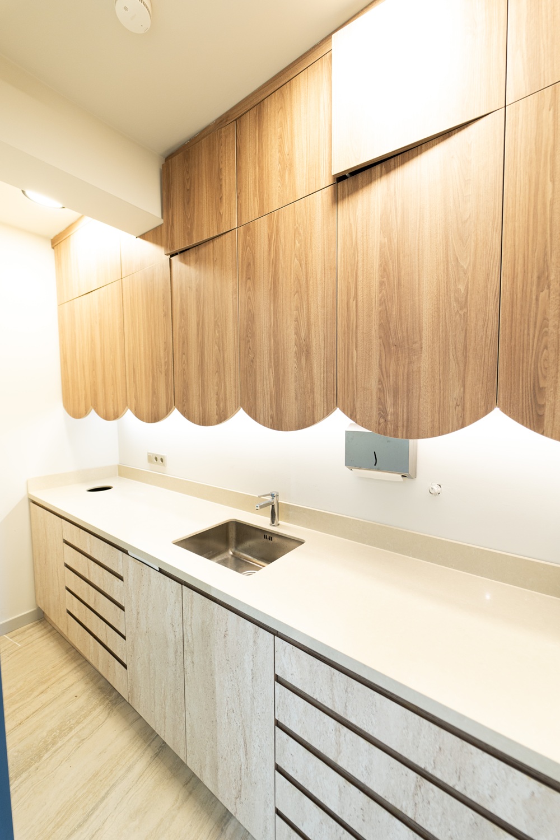
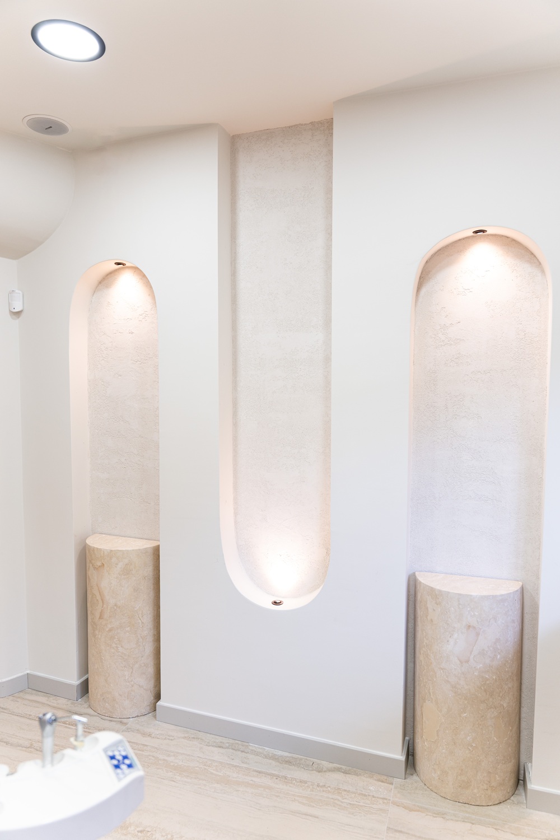
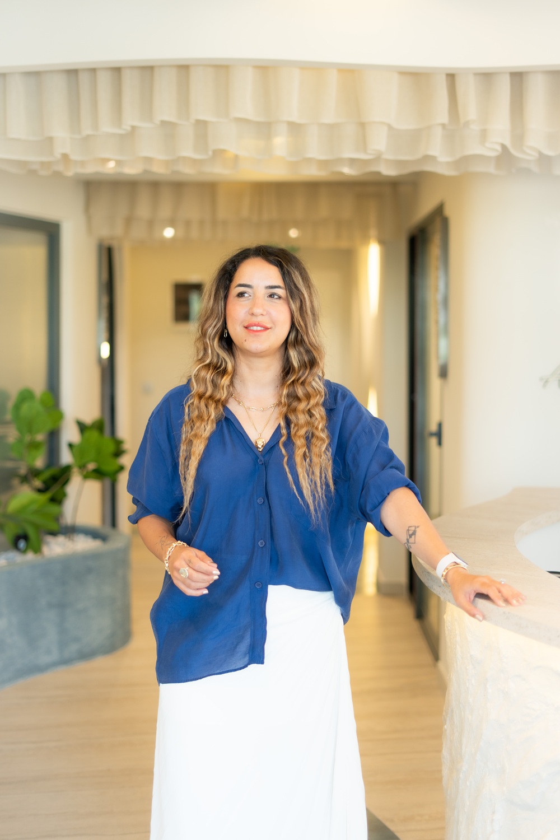
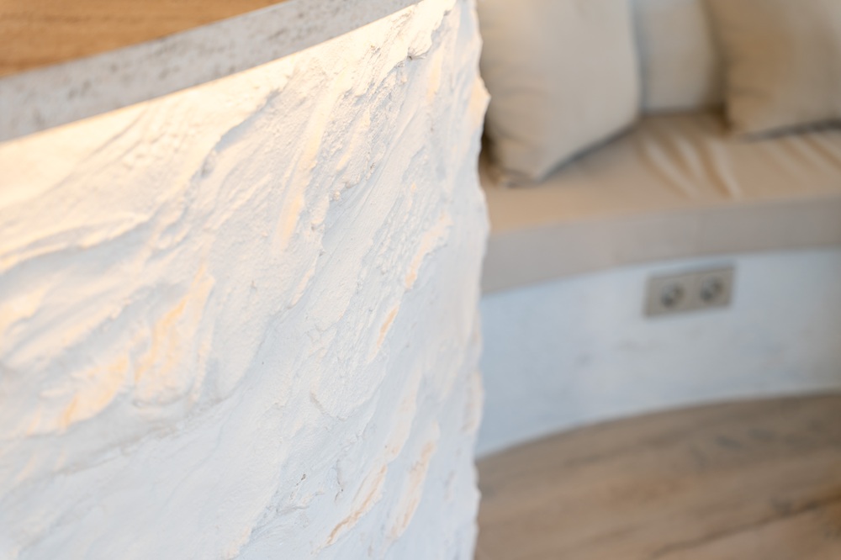
The material palette draws inspiration from the natural character of Fethiye, creating an atmosphere that is warm, tactile, and timeless. The reception desk was sculpted as a monolithic volume reminiscent of a natural rock formation, while travertine-inspired porcelain surfaces, textured decorative plaster, and natural timber finishes define the interior language. Rather than reinforcing the sterile aesthetic often associated with healthcare environments, the design aims to create a setting that feels calm, welcoming, and reassuring.
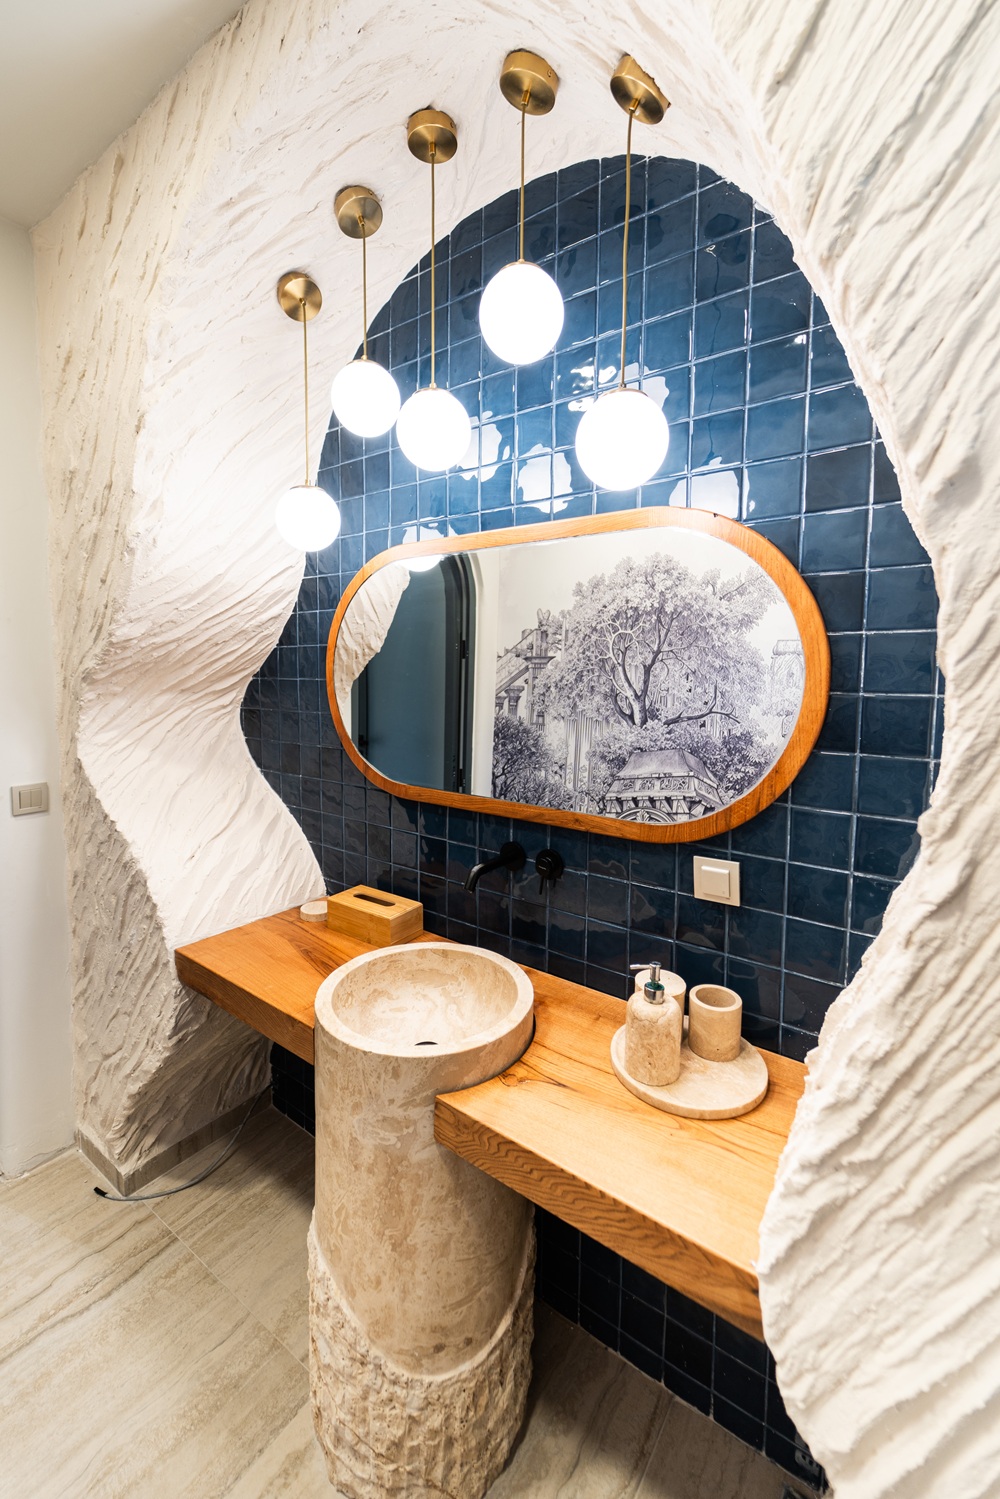
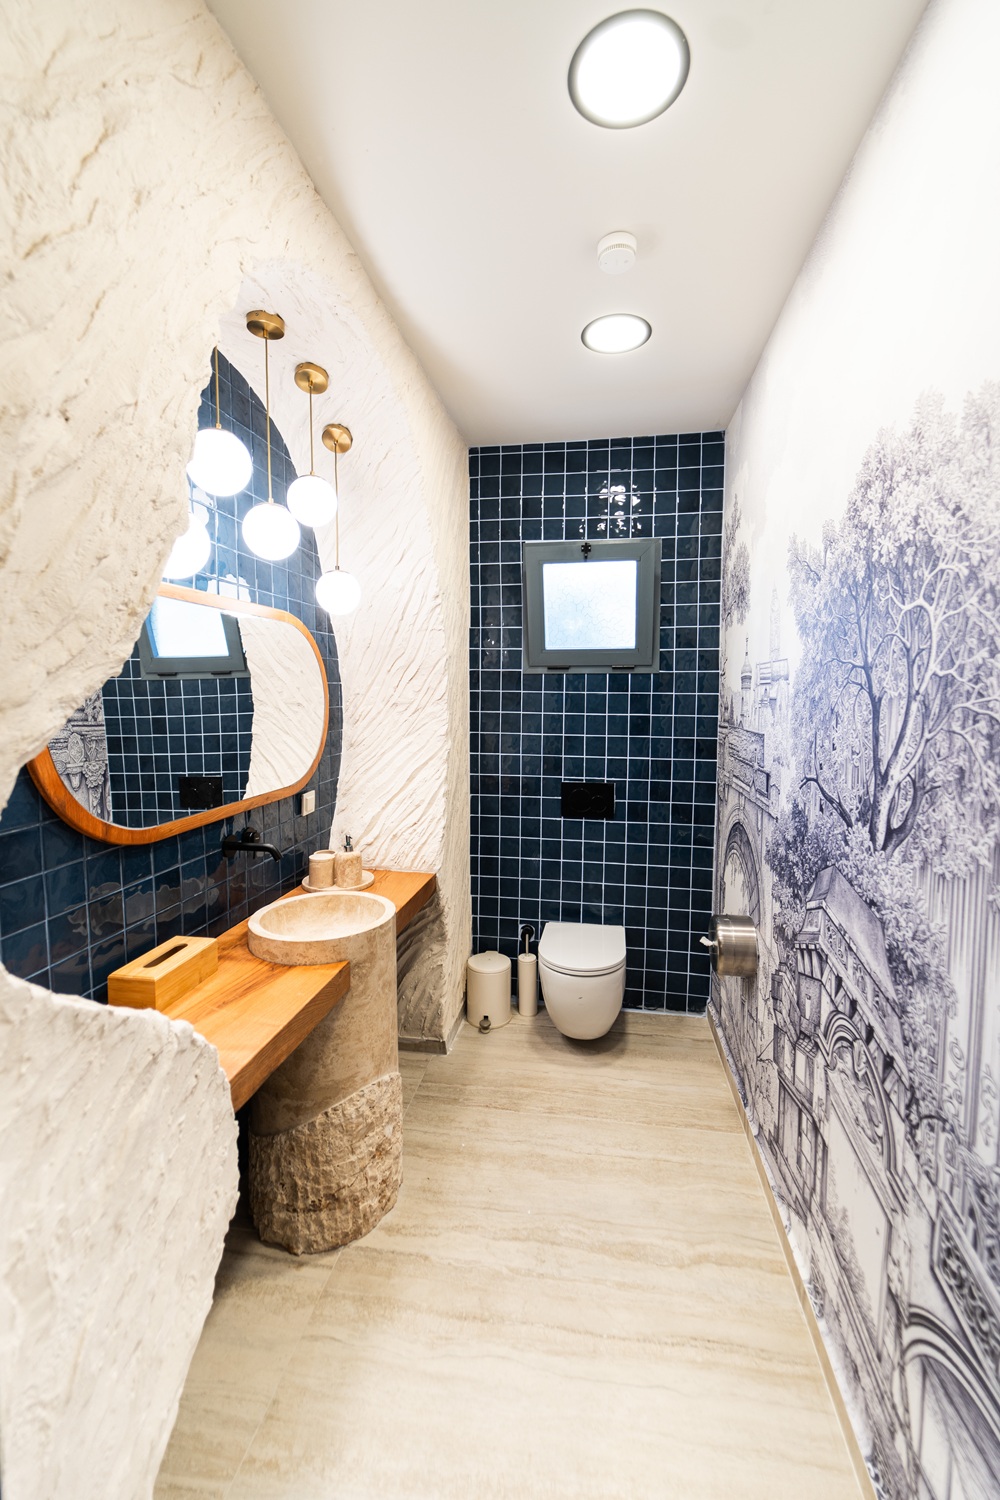
This philosophy extends into the visitor restroom, where the space was conceived as an experience in itself. The timber vanity is positioned within a monolithic niche carved into a rock-like volume, evoking the feeling of a basin sculpted directly from stone. Travertine surfaces, natural timber textures, and a restrained material palette work together to transform an everyday function into a memorable spatial experience.
Planting elements integrated throughout the interior, softly draped curtains, and the organically flowing ceiling lighting reinforce the spatial sequence while softening the technical character typically associated with clinical environments. Together, these elements transform circulation into a continuous architectural narrative, where movement, light, and materiality guide the user intuitively through the space.
For Ali Oğuzhan Dağ Dental Clinic, our ambition was not simply to design a functional healthcare facility. It was to create a timeless architectural environment where intuitive circulation, natural materials, and the warm character of Fethiye come together to ensure that every visitor feels comfortable, reassured, and welcomed from the very first moment they step inside.