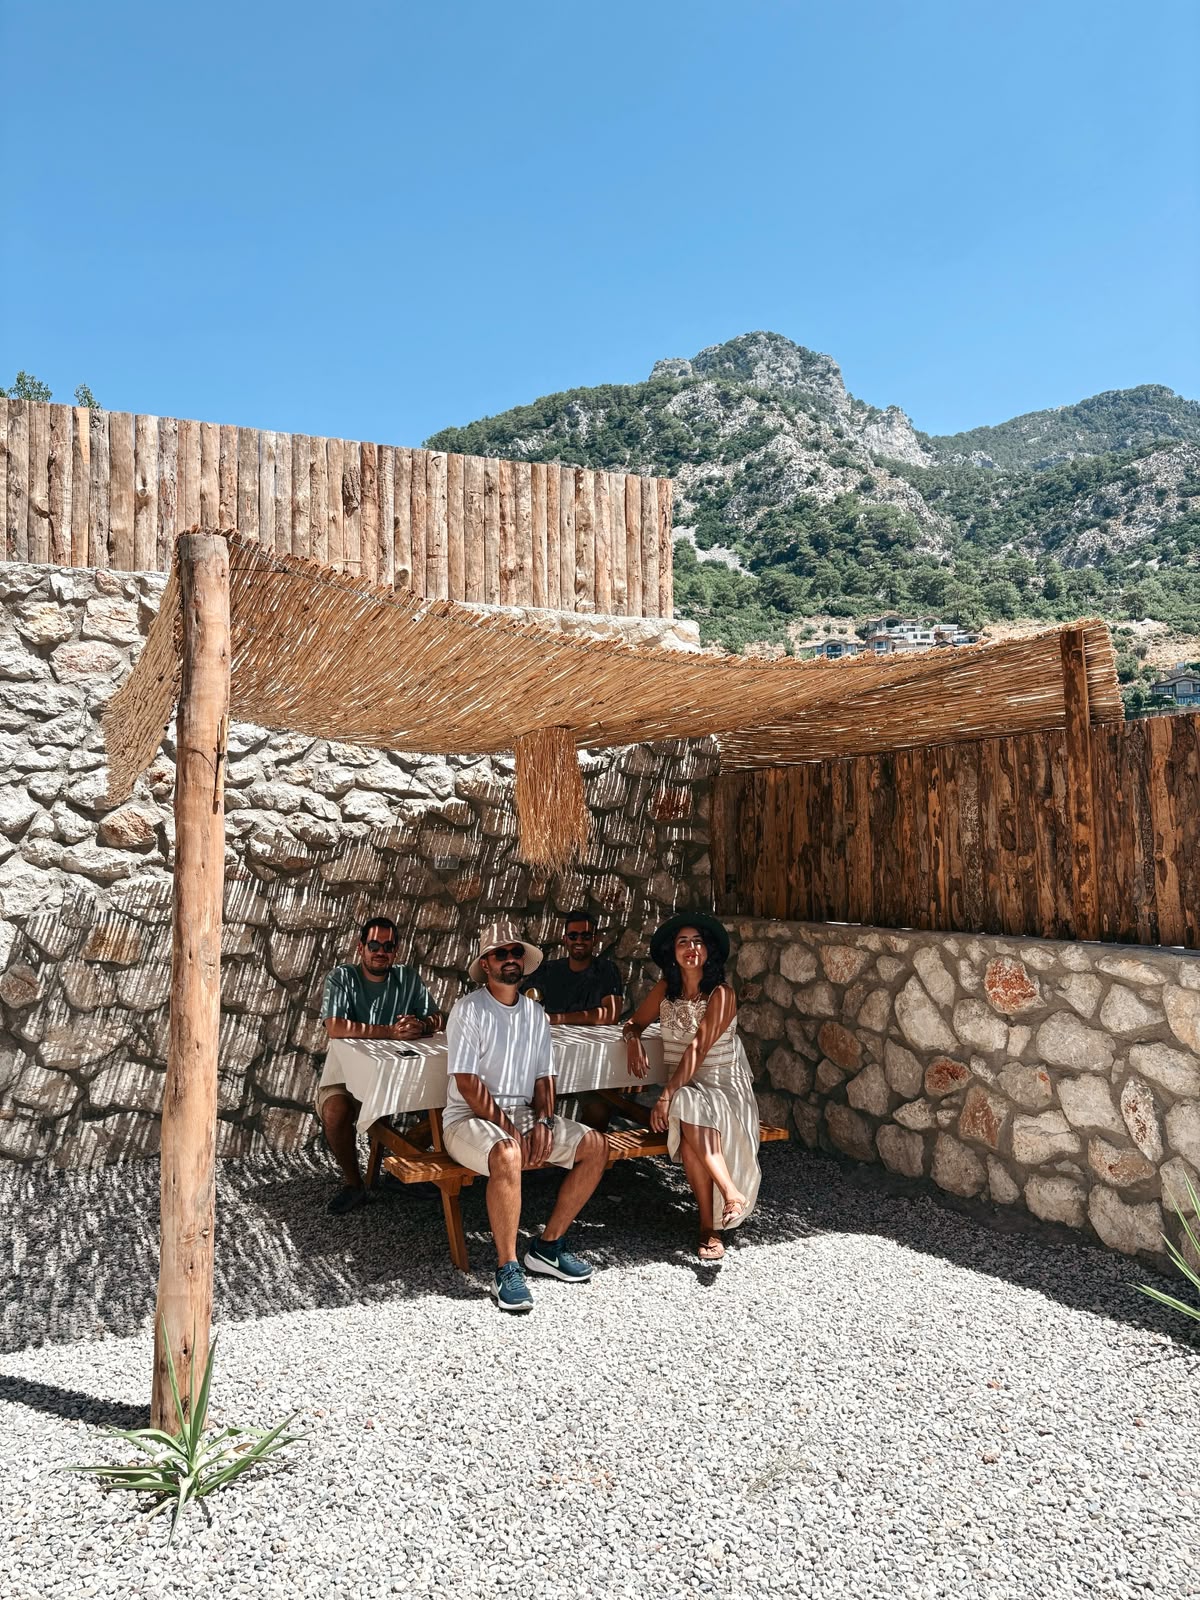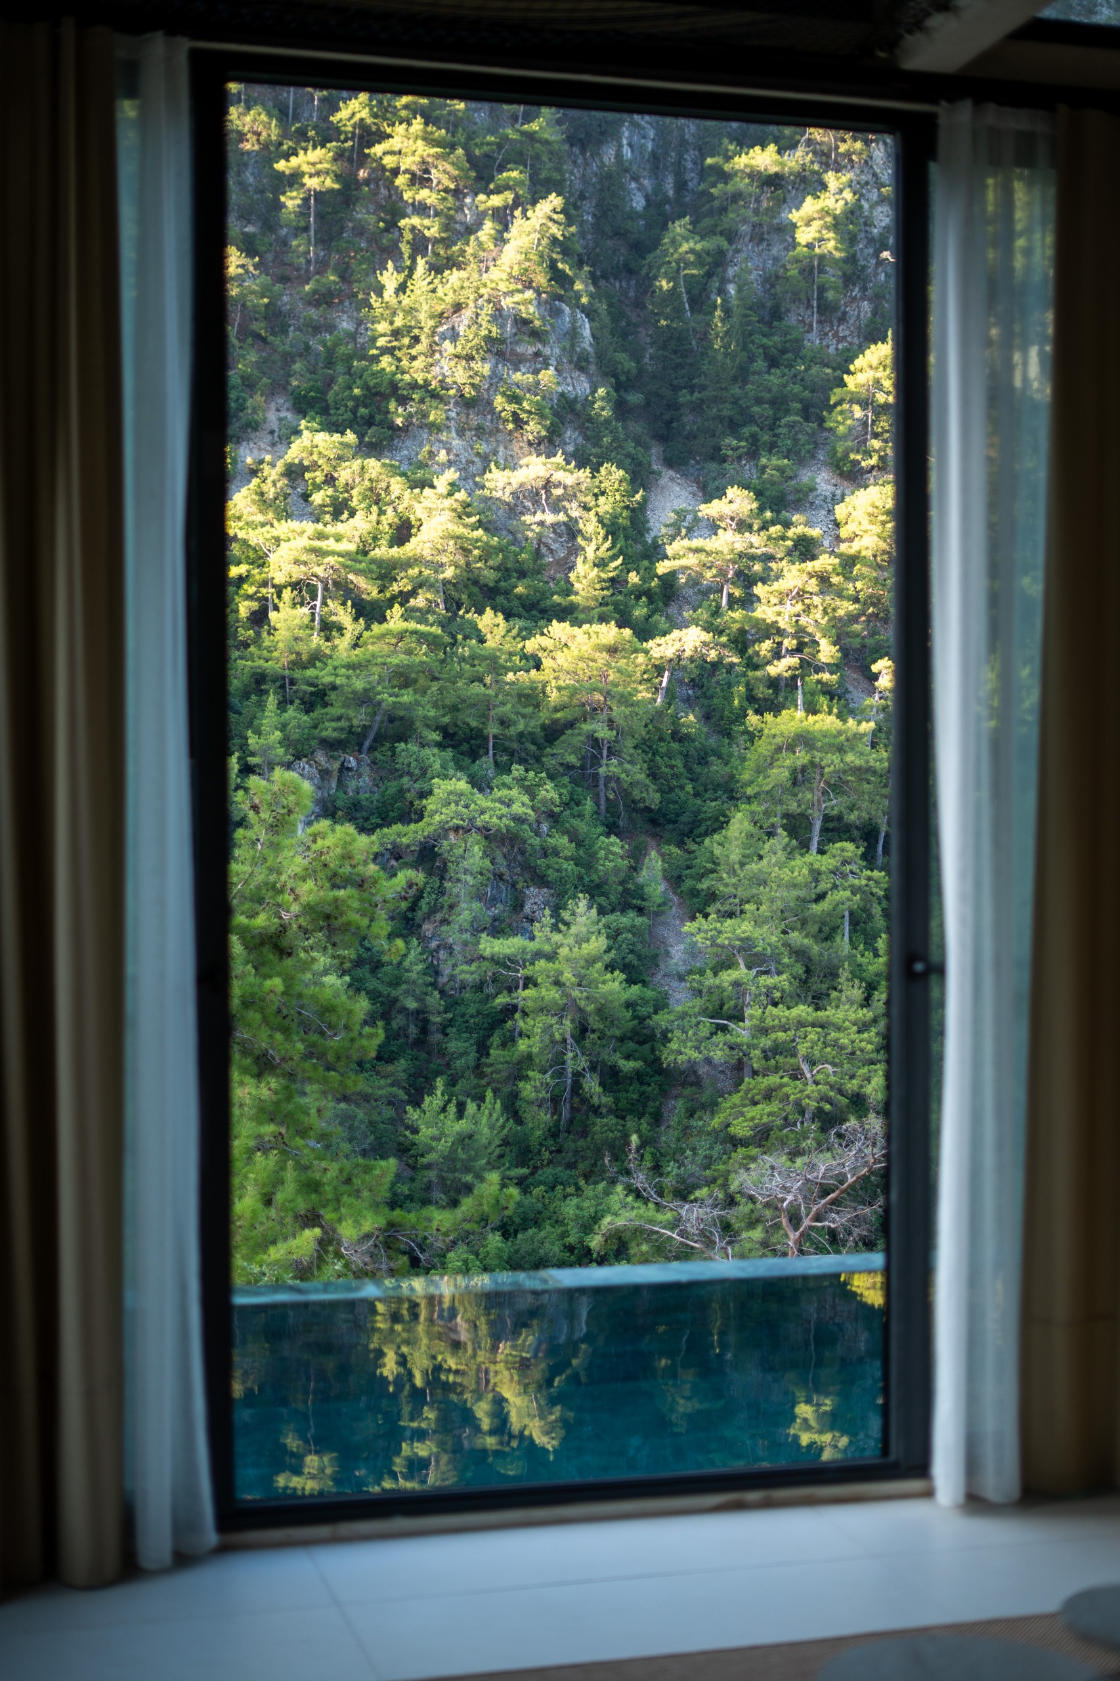
Some sites are not meant to be dominated by architecture—they are meant to be understood. From the very first visit to the site in Faralya, the landscape itself became the project’s strongest design generator. A vast mountain panorama, layers of forest rising toward the sky, and the sun intermittently emerging through drifting mist before disappearing once again into the trees created an ever-changing natural setting that shaped every architectural decision.
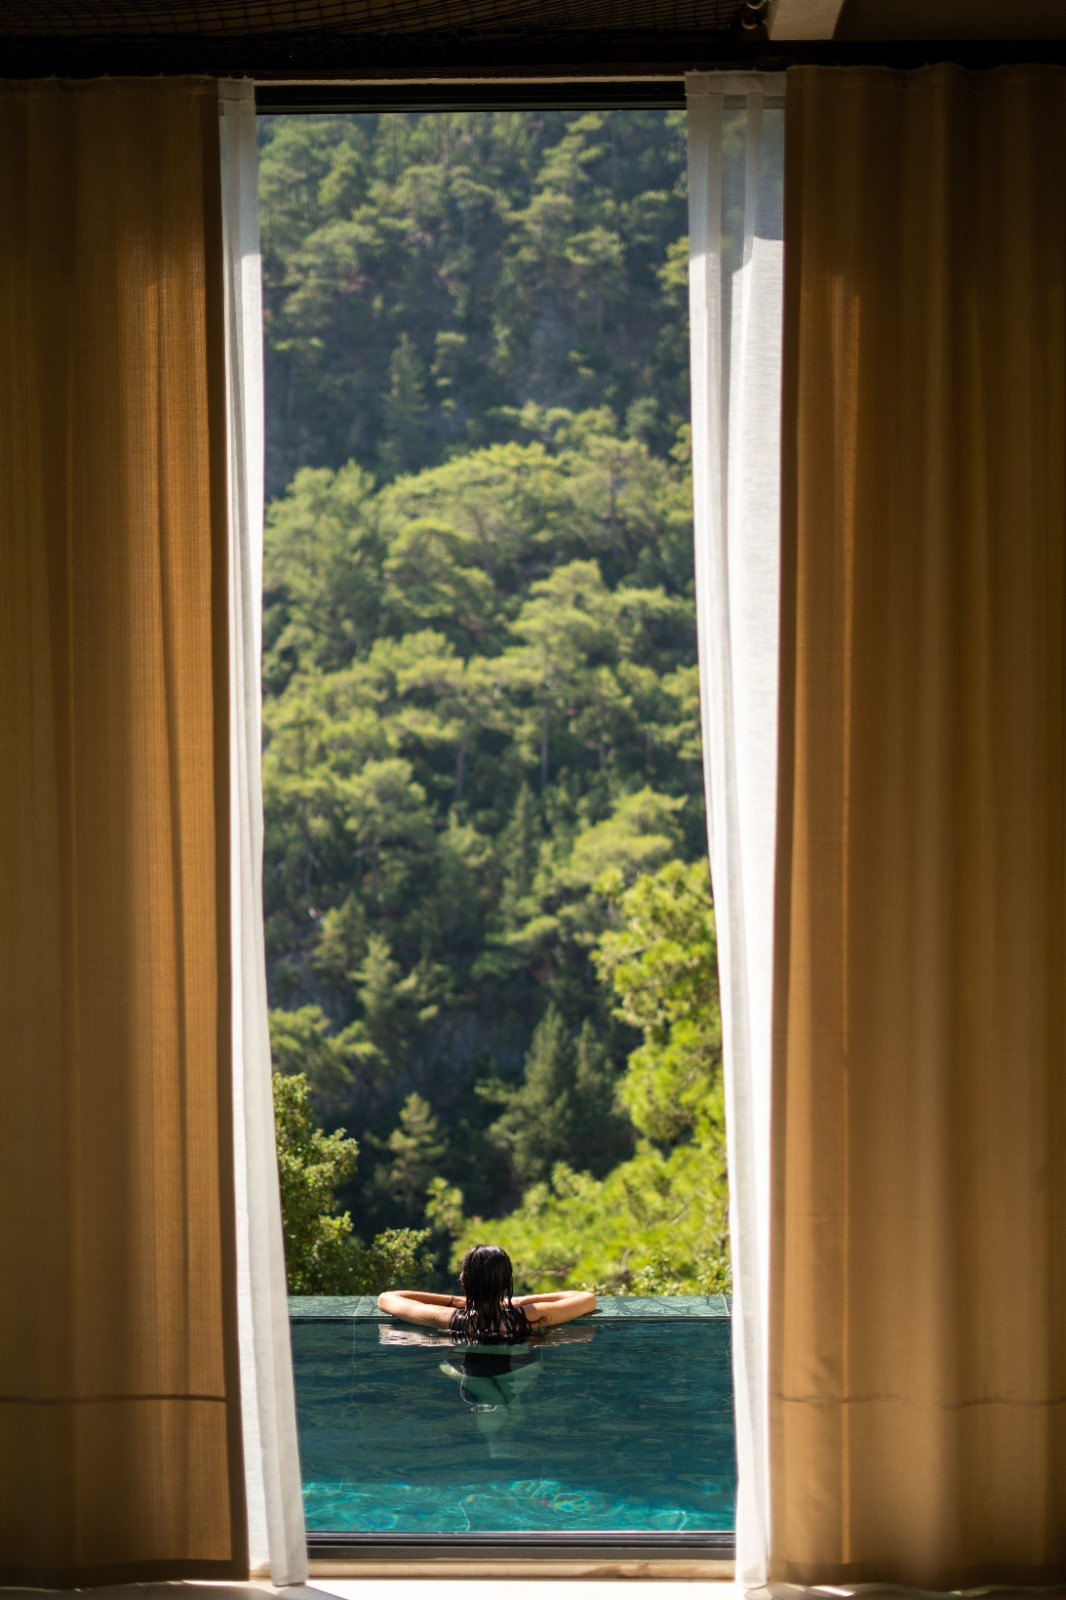
Rather than designing buildings that overlook the landscape, our primary intention was to create spaces that exist in harmony with it. Both residences were conceived as quiet architectural interventions that allow nature to remain the protagonist. By dissolving the boundaries between interior and exterior, the houses invite their occupants to experience the surrounding landscape throughout every hour of the day, making nature an integral part of everyday living.
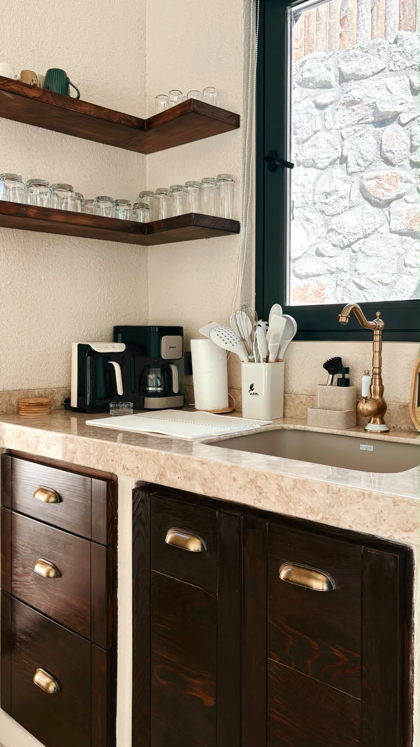
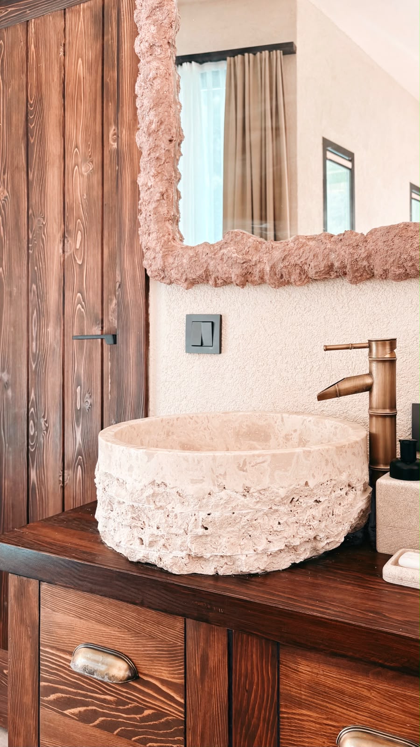
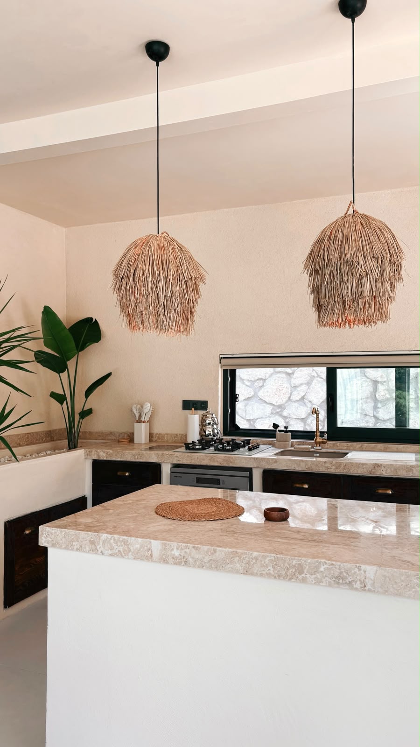
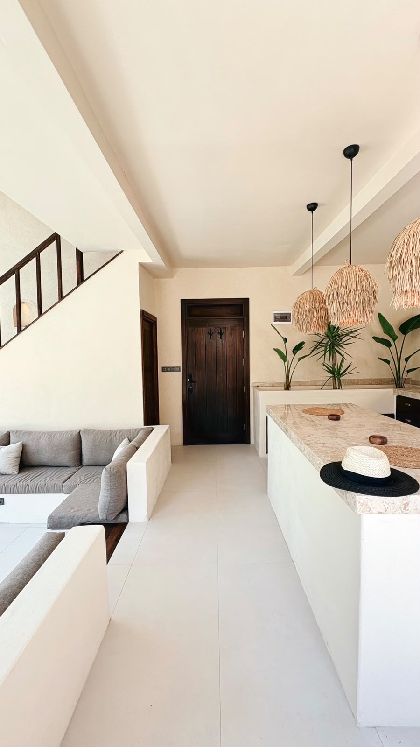
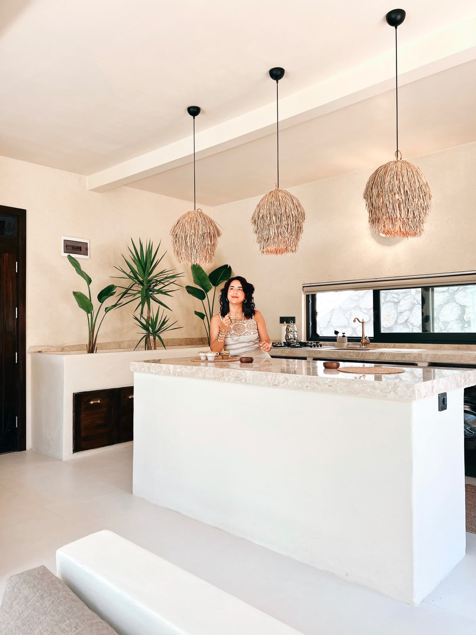
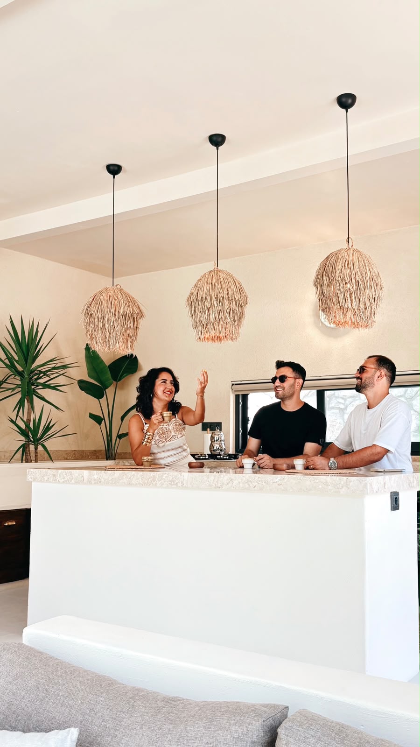
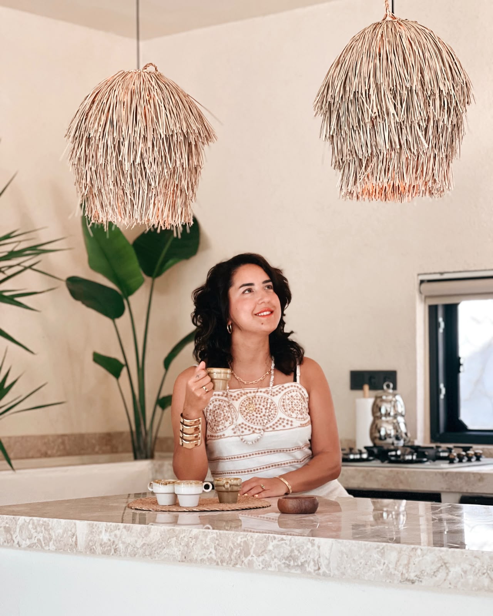
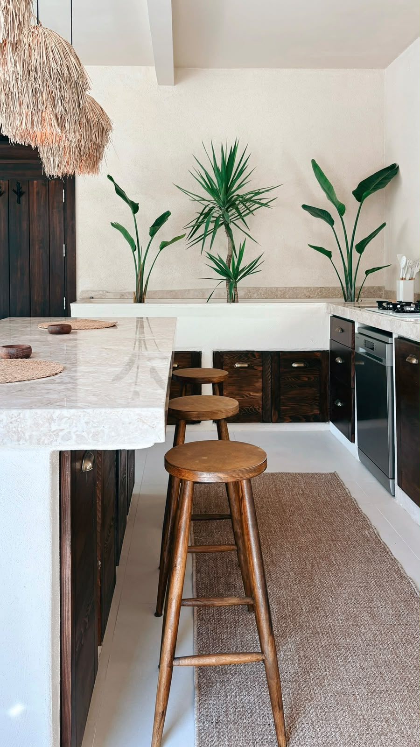
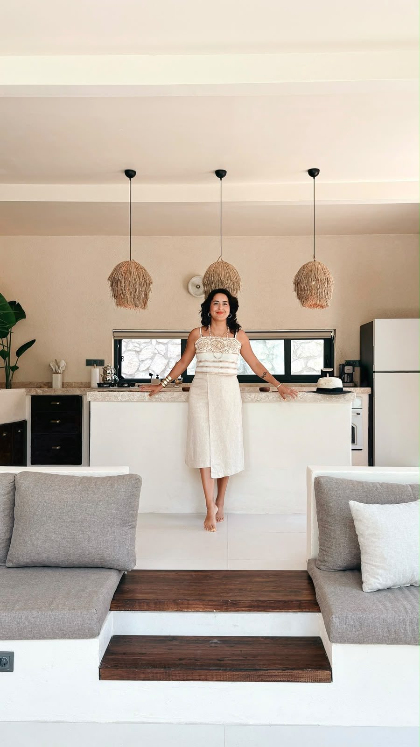
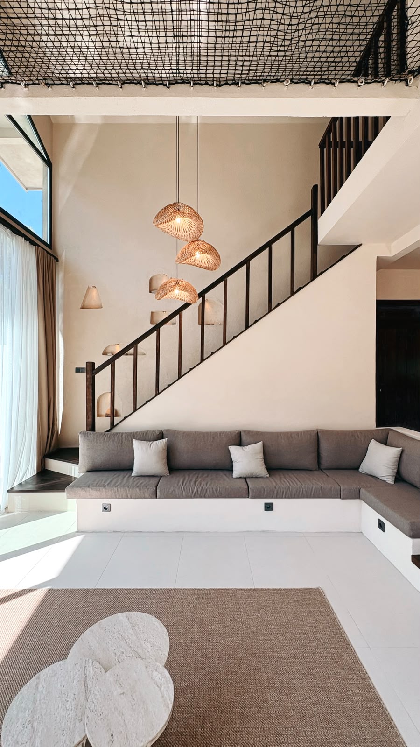
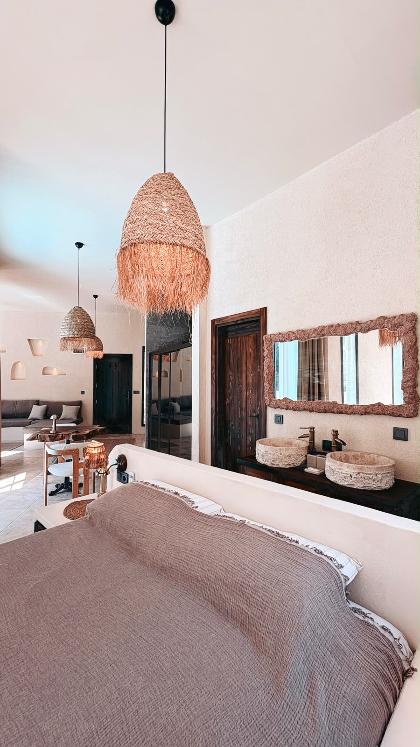
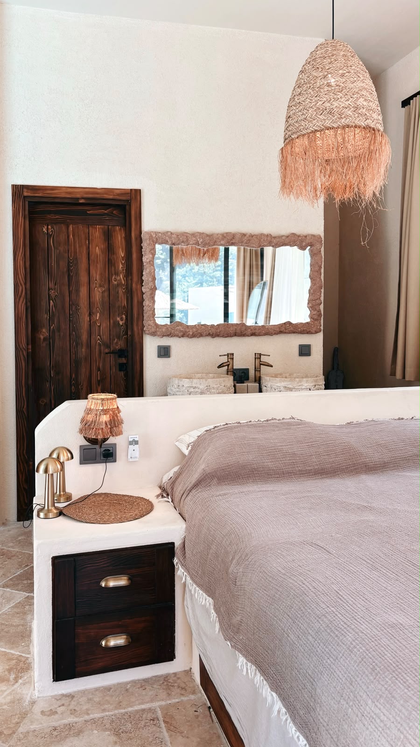
This philosophy is equally reflected in the material palette. Travertine-inspired flooring, textured decorative plaster, natural earth-toned finishes, and custom-crafted timber joinery establish a calm and timeless architectural language rooted in the Mediterranean. Every material was selected for its tactile quality, authenticity, and ability to age gracefully, reinforcing a sense of permanence and belonging.
W House
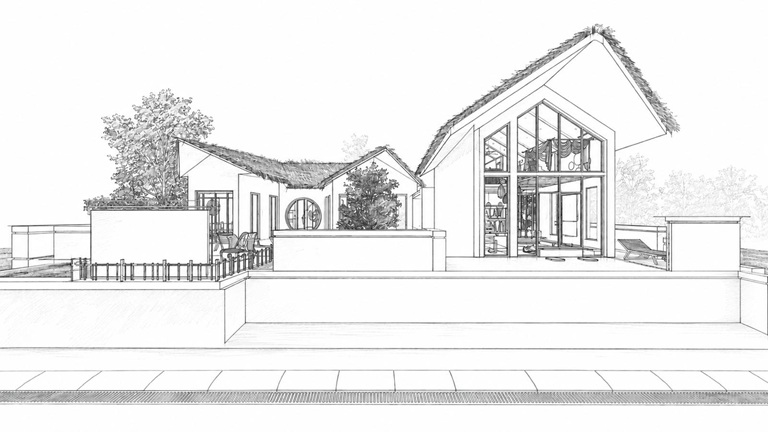
Named after its distinctive plan configuration, W House is organized around openness, visual continuity, and a strong relationship with its central outdoor space. The architectural form is not simply a formal gesture; it is a spatial strategy that frames nature from every direction.
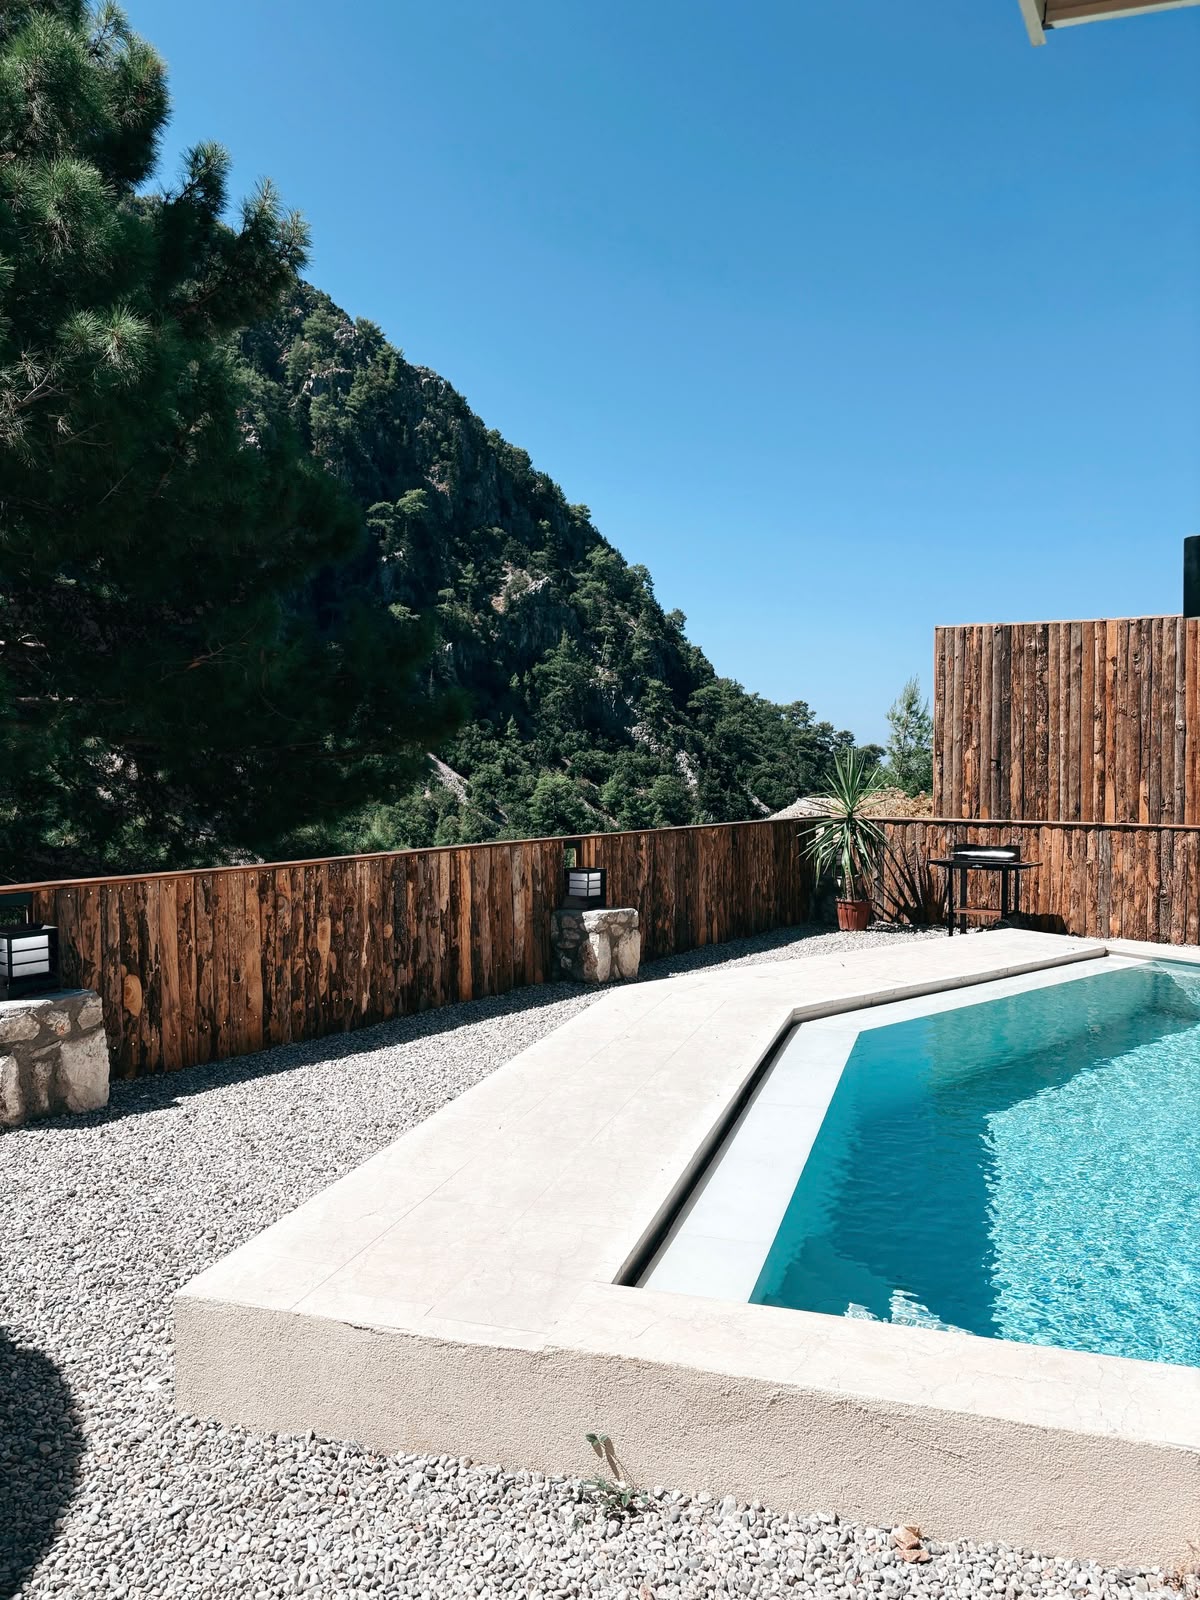
At the heart of the house, the swimming pool becomes the focal point of daily life, embraced by the surrounding living spaces. Equally important, an existing pine tree positioned at the center of the composition was carefully preserved, allowing the architecture to grow around it rather than replacing it. From almost every point within the house, residents maintain a visual connection with both the water and the tree, creating a continuous dialogue between architecture and landscape.
An open-plan layout, generous openings, and uninterrupted visual axes maximize daylight while extending the living experience beyond the building envelope. The result is a home where interior and exterior dissolve into a single spatial experience.
Loft House
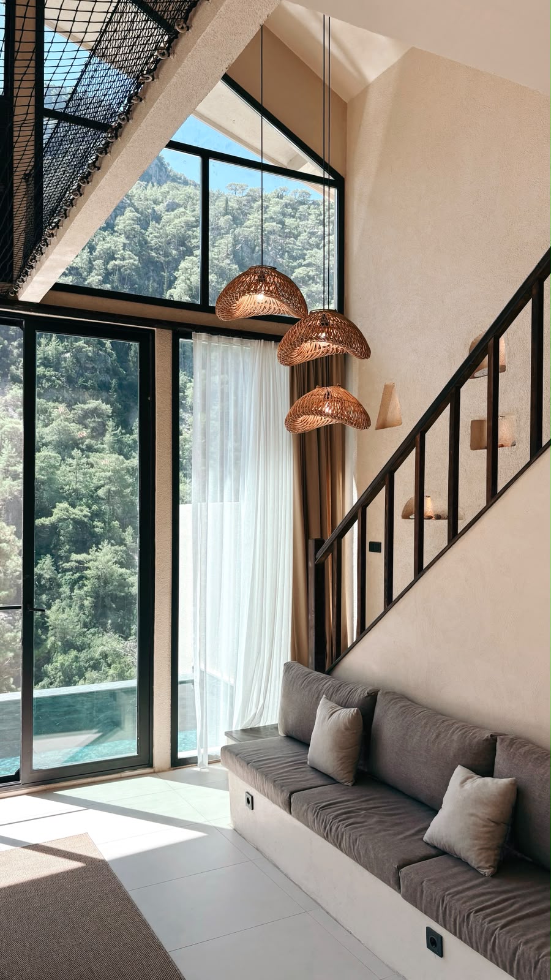
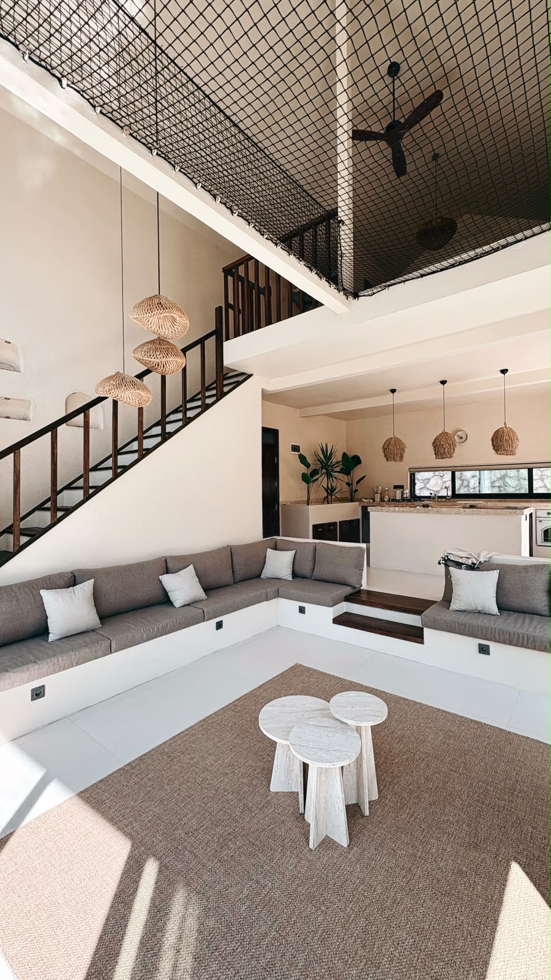
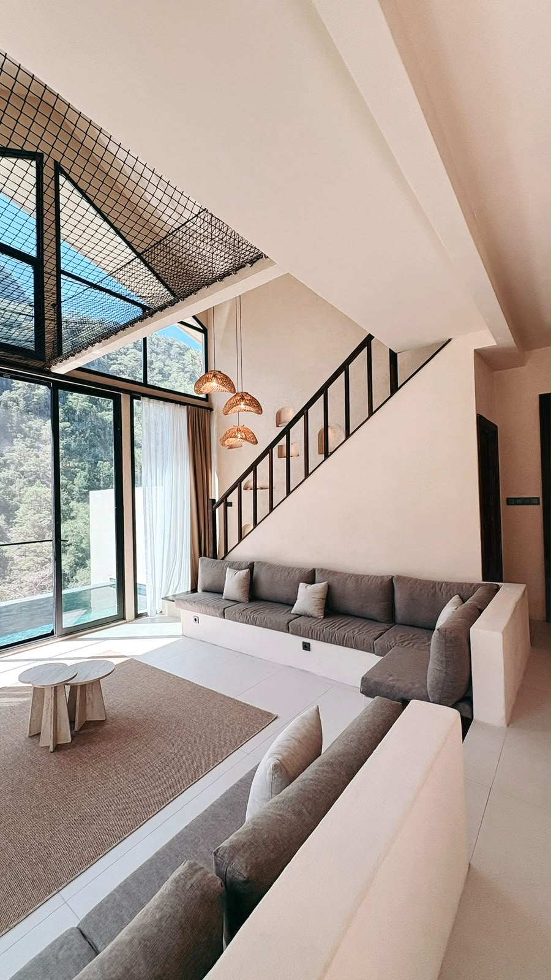
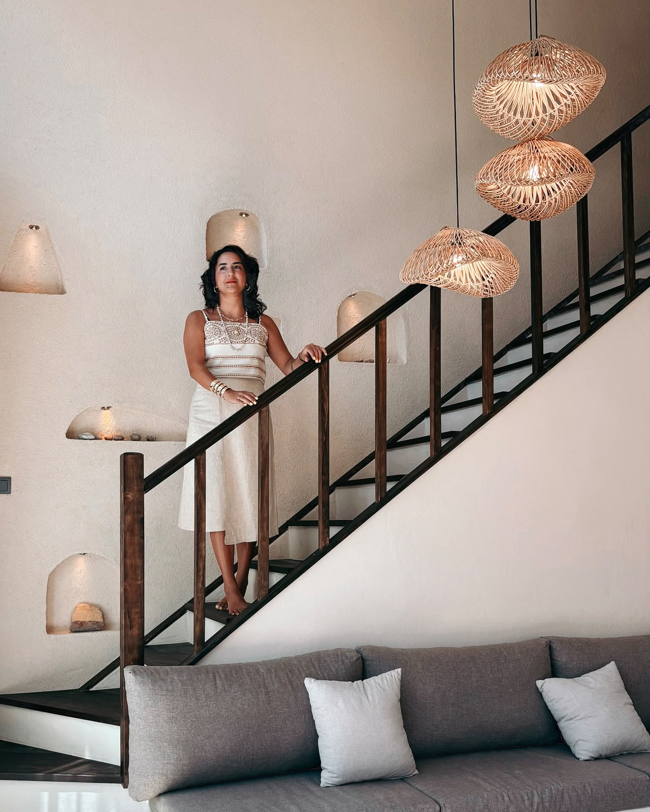
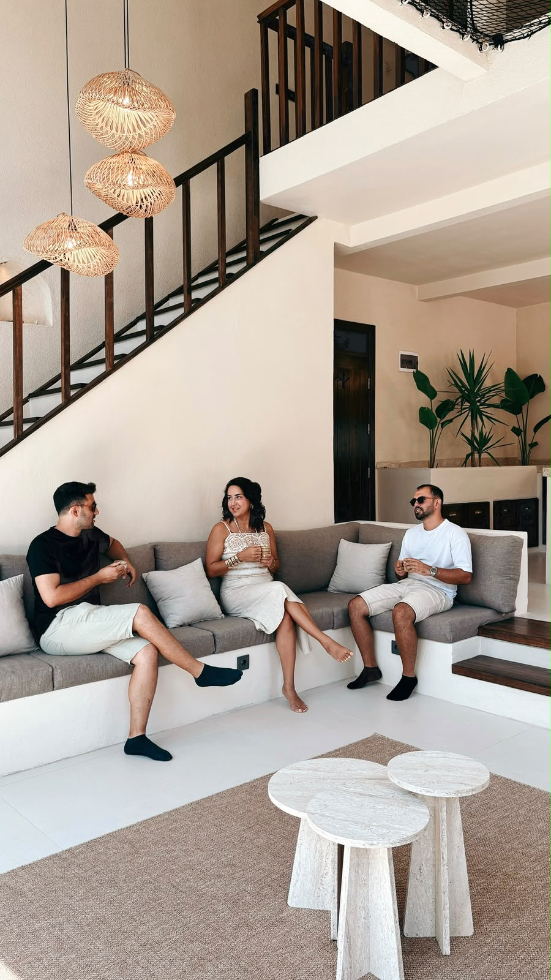
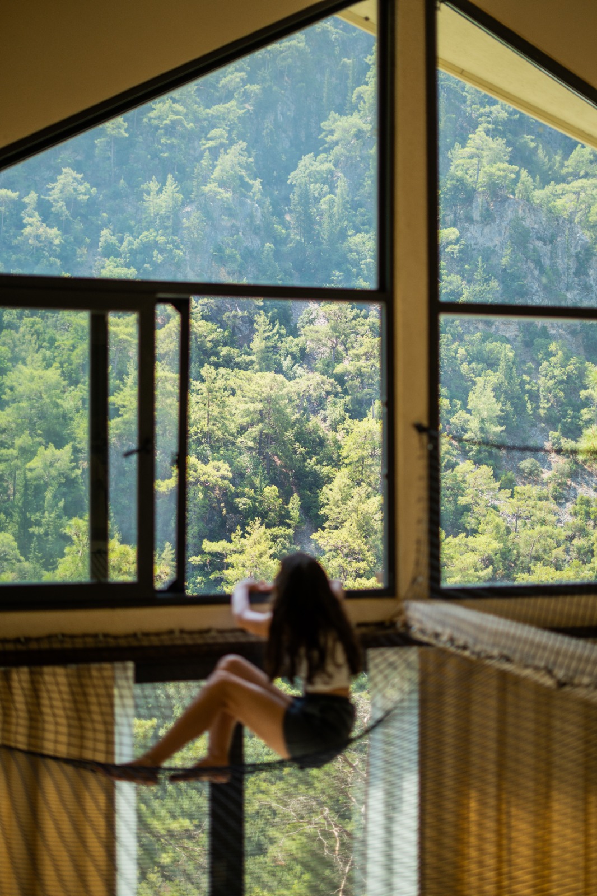
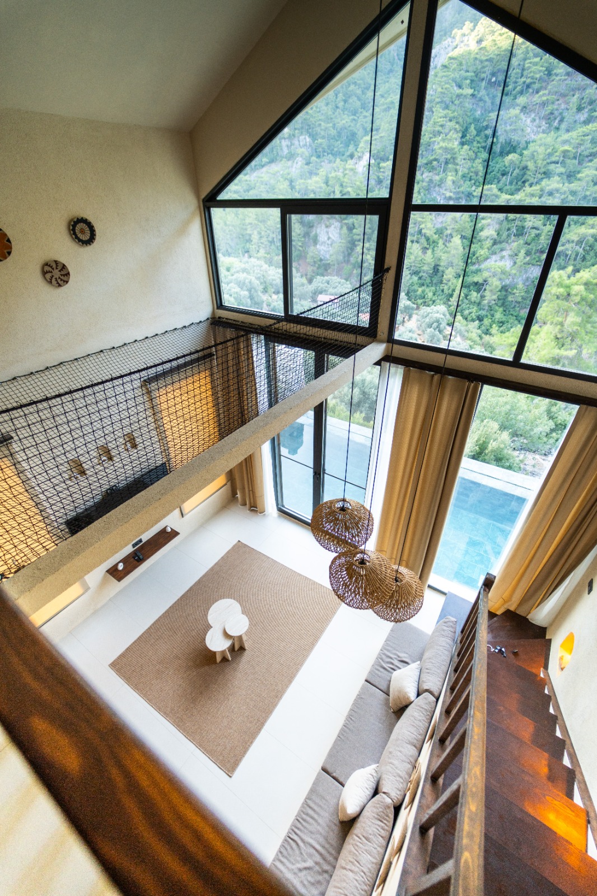
Loft House establishes a quieter and more intimate relationship with its surroundings. Every space was carefully positioned to frame the mountain views, the depth of the forest, and the constantly changing natural light that defines the site throughout the day.
From the outset, our ambition was to create a retreat that allows its guests to disconnect from the pace of everyday life and reconnect with nature. The design embraces a philosophy of simplicity, authenticity, and material honesty, creating spaces that feel calm, protective, and deeply rooted in their environment.
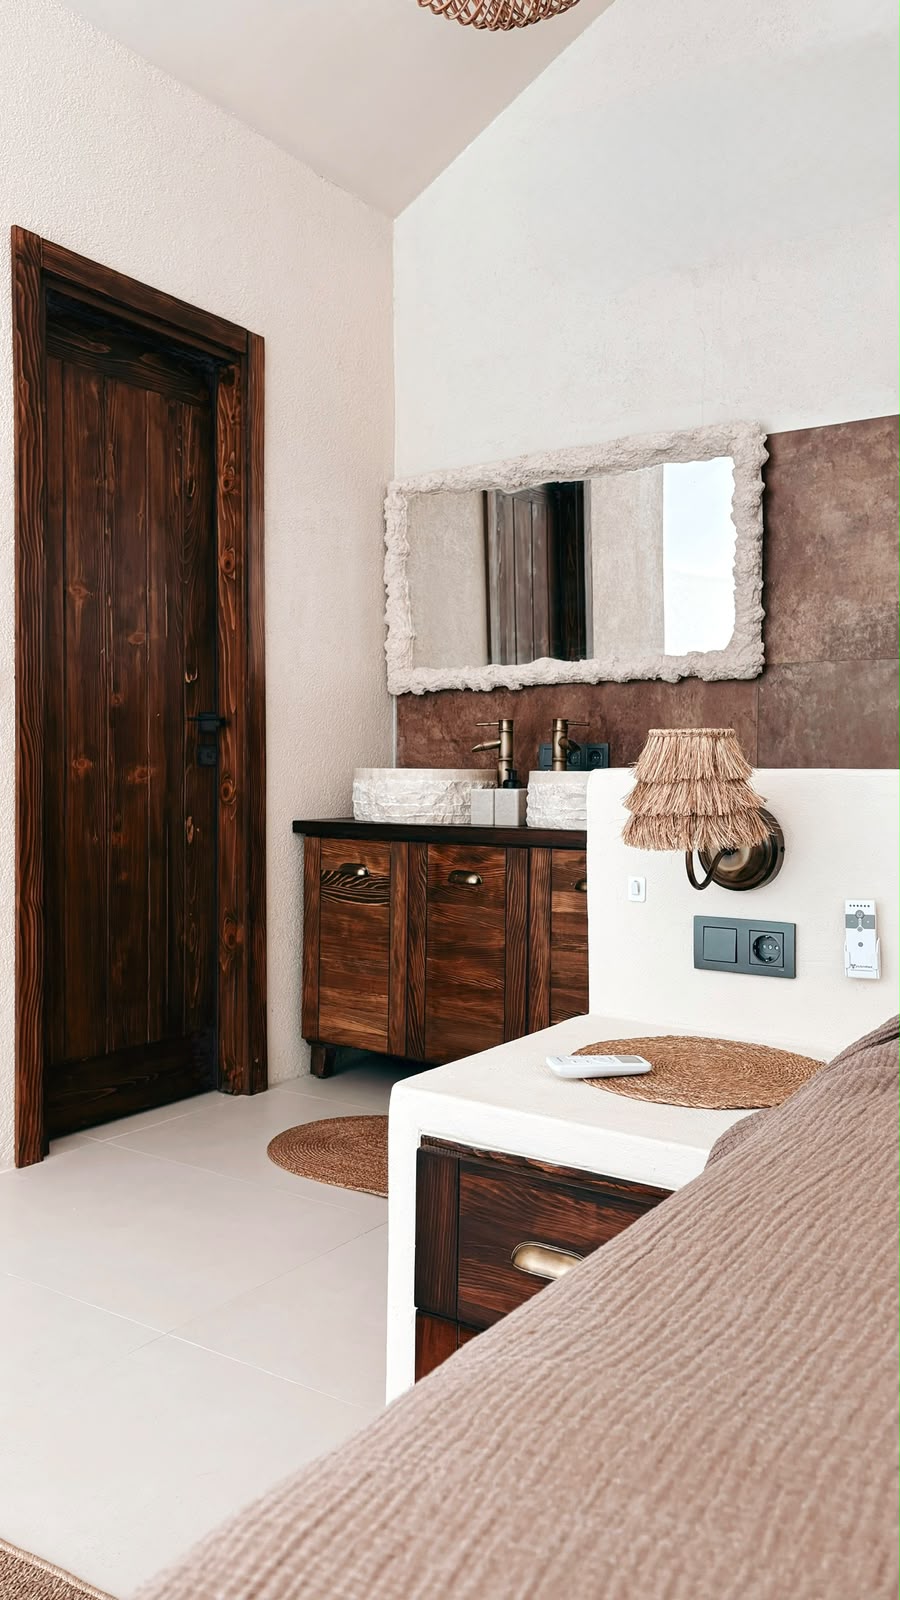
Natural timber, travertine-inspired flooring, textured plaster finishes, and handcrafted built-in furniture form a restrained material palette that reflects the colours and textures of the surrounding landscape. Rather than competing with nature, the architecture quietly complements it, allowing the atmosphere of the forest to extend into the interior.
Although W House and Loft House offer two distinct spatial experiences, they share the same architectural philosophy: creating timeless Mediterranean homes that do not impose themselves upon the landscape, but become a natural extension of it. These are spaces designed not simply for accommodation, but for slowing down, reconnecting with nature, and experiencing architecture through light, materiality, and place.